



PDF DOWNLOADMetrika360 drawing and modelling standard
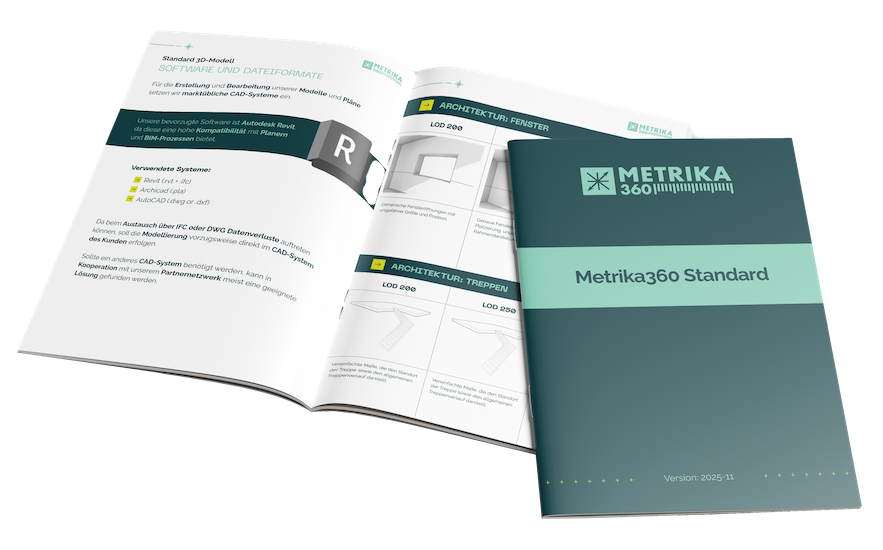
Consistent quality. Clear structure. Transparent results.
Our Metrika360 standard sets out in binding terms how we capture, model and document buildings – from 2D as-built plans to complete 3D models.
The standard describes:
- 2D as-built plans (floor plans, elevations, sections)
- Modelling guidelines for 3D BIM models including LOD 200 / 250 / 300
- Structure and content of architectural, structural and MEP models
- CAD software and exchange formats used
This gives us a transparent basis for quotations, coordination and the successful delivery of your projects.
"*" indicates required fields
Würzburg
Bürostandort
Andreas-Bauer-Straße 11, 97297 Waldbüttelbrunn