


Planning in existing buildings
Refurbishment and conversion design: from the as-built model to the approved application
We design on the basis we captured ourselves. That is why your project starts where others arrive after months.
What we take on
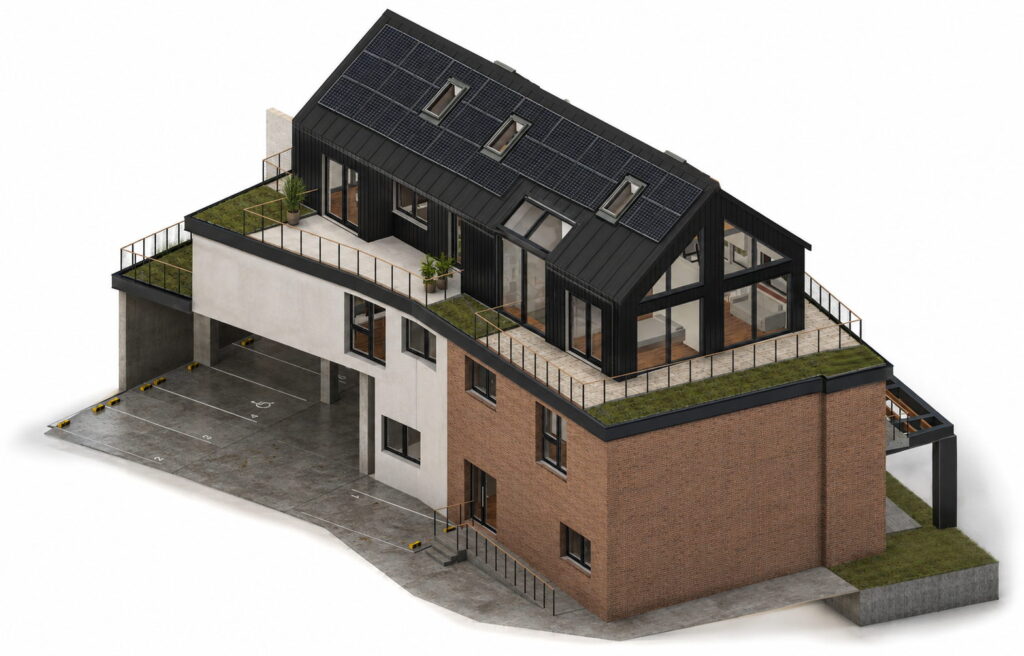
Metrika360 designs refurbishment, conversion, change of use and additional storeys in existing buildings: from the refurbishment concept through the design to the approval documents, and on request further to construction drawings in BIM. The basis is always a verified as-built survey, as a rule our own. Our field is the existing building; we do not design new-build on a greenfield site.
Why designing on your own survey is faster and safer
Every project in an existing building starts with establishing the basics, and that is where the errors arise that cost most later: the wall thickness from the old drawing that is wrong, the downstand beam nobody knew about, the clear height that was on no drawing. Anyone designing with us skips that risk, because the basis is a BIM as-built model from our own 3D capture, checked against the point cloud, with dependable areas.
In practice that means: no assumptions about the existing building, quantities and volumes from the model rather than from an estimate, variants on the model rather than on sketch paper, and a funding record that stands on measured areas.
The process in four stages
Feasibility check
Before any design work we check whether your project stands up: a planning-law assessment, funding potential under the German BEG and KfW schemes, a realistic cost frame, a timeline to consent. You get an honest answer, even when it is "better not". The fixed price of the check is credited against the design commission.
Concept and design
From the as-built model we develop variants, assess them by cost, area and eligibility for funding, and work the chosen variant up into a design, directly in the model.
Consent
We produce the approval documents ready for submission and conduct the discussions with the authority. Submission is made by designers with the right to submit building applications.
Construction drawings in BIM
On request we take the model on to shop and installation drawings, with quantity and volume take-off for the tender and clash detection between the trades.
Who for
Owners and portfolio holders without their own designer. You own the building and the need to refurbish, but no design team. You get capture, model and design from one source, with one point of contact.
Housing associations and serial refurbishment. Subsidised refurbishment with prefabricated elements is designed by whoever knows the existing building to the millimetre. Capture, model and element design come from the same house.
Companies with operational buildings. Conversion while operations continue needs a design that knows the existing building before the first trade arrives. The capture runs without shutdown, and the design builds directly on it.
Buyers before the decision. The feasibility check before purchase answers what the building can become and what that costs, before you sign.
You already have a designer? So much the better.
Then nothing changes about our role: we supply your architectural practice with the as-built data it designs on, as on hundreds of projects before. We offer the design service where no designer has been appointed. We do not design against our clients’ teams.
Funding and evidence from the same data
Anyone refurbishing an existing building meets the same requirements again and again: proof of area for the funding application, an energy balance, on request the DGNB certification of the refurbishment. All of it stands on the data that already exists from the capture. Nothing is captured twice.
And while building is under way
Design does not end with consent. We document the course of construction at agreed intervals and compare the built state against the design, with a tolerance stated for each component. On completion there is no design model in the folder but the state as actually built, ready for operation and the CAFM data foundation.
Further reading
- Scan-to-BIM – the as-built model the design builds on
- 3D laser scanning – the capture, while operations continue and without shutdown
- DGNB consulting – certification of the refurbishment on measured data
- Construction progress documentation – the course of construction as it happens
Frequently asked questions about designing in existing buildings
We do not have a survey yet. Does it still work?
Yes, the project then starts with the capture and you have both from one source. If a usable point cloud or model already exists, we check the data and design on it.
Do you handle the building application as well?
We produce the documents ready for submission and conduct the discussions with the authority. Submission is made by designers with the right to submit. For you it remains one point of contact.
What does the feasibility check cost?
A fixed price, which we state in advance and which is credited against the design commission. So you only finally pay for the check if you decide against the project — and even then it has saved you from a more expensive mistake.
Do you design new buildings as well?
No. Our field is the existing building: refurbishment, conversion, change of use, additional storeys. That is where the advantage of our own data lies.
Do you work with our architect or against them?
With them. If your project has a designer, we are their data basis, as always. Our design service is aimed at projects that do not have one yet.
Which funding schemes do you assess?
In the feasibility check we estimate the potential under the German BEG and KfW schemes, including serial refurbishment. Detailed funding advice follows with the responsible bodies in the course of the design.