


Operation and CAFM
CAFM data foundation: the as-built data every facility management system runs on
We are not the CAFM system. We are the data beneath it.
What arrives in the system
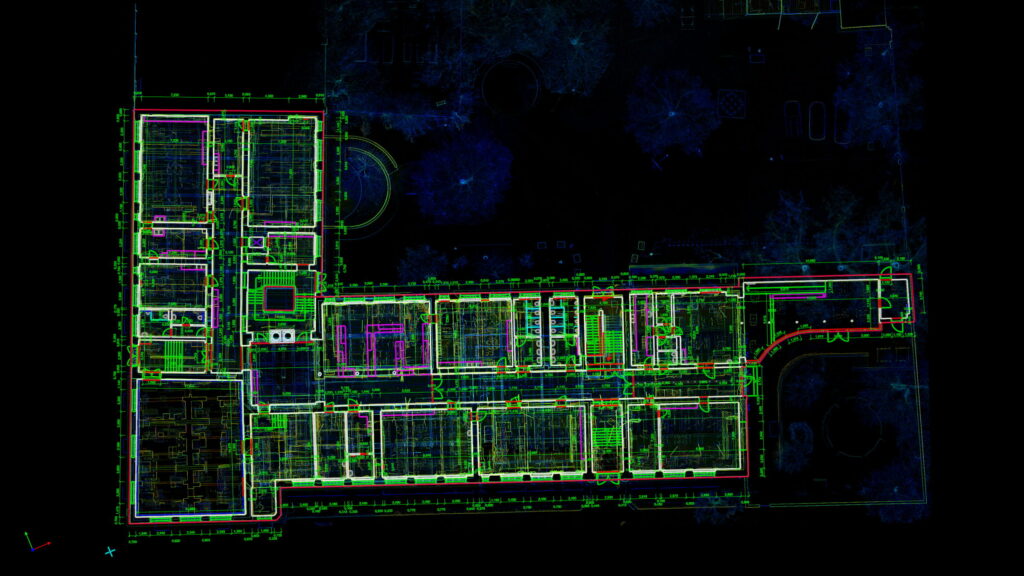
Not only walls and rooms, but also the services behind them. The illustration shows a partial model of the electrical installation — the same capture, a different evaluation.
A CAFM system is only as good as the data it contains. We capture your building stock and prepare it so that it can be read in, regardless of which system you use today or procure in five years.



Three questions for your building management
When were your as-built drawings last updated? If the answer is older than the last conversion, your operation works on a basis that no longer exists.
Can you demonstrate every statutory inspection obligation without gaps? For the operator’s duty a single expired inspection is enough to raise the liability question.
Do you know the condition of every single one of your plant items? Without structured plant data, maintenance stays reaction instead of planning.
From two houses, one solution
Metrika360, the building. The geometric data: 3D laser scanning and point cloud, 2D floor plans in DWG, a BIM model in Revit or IFC, a room book with areas to DIN 277, sections and elevations, a site plan, a virtual 3D tour, drone imagery. Standard anchor: DIN 277.
AdvisoRE, the plant. Alphanumeric plant data and FM consulting: capture of the building services, condition assessment to VDMA 24186, maintenance and inspection records, CAFM consulting and the plant data model. Standard anchor: DIN 276, cost group 400.
One capture. One data model. One point of contact.
What is handed over in the end
Four deliverables from one capture. Which of them are needed is decided by the system they run into.
| Component | What it is |
|---|---|
| Floor plan | the drawing layer with room polygons the CAFM system hooks into |
| Room book | room number, area, use, finish: the alphanumeric half |
| Plan set | floor plans, sections and elevations in one set, to scale |
| As-built model | components with attributes, when design work continues on it |
Three reasons for this data foundation
Vendor-neutral. Delivery is in open formats: IFC, DWG and a room book in Excel. The data therefore runs into any CAFM system, including when the system decision is still pending or is revised later.
Building and plant. Metrika360 captures the building to DIN 277, our partner AdvisoRE the technical services to DIN 276. One capture, one data model, one point of contact: in Germany only a few providers offer that from a single source.
Import-ready. You receive not raw data but master data that can be read in: room book, areas to DIN 277, door and window schedules and structured plant data. On request with a sample drawing and a test import into your target system.
Five steps to digital building management
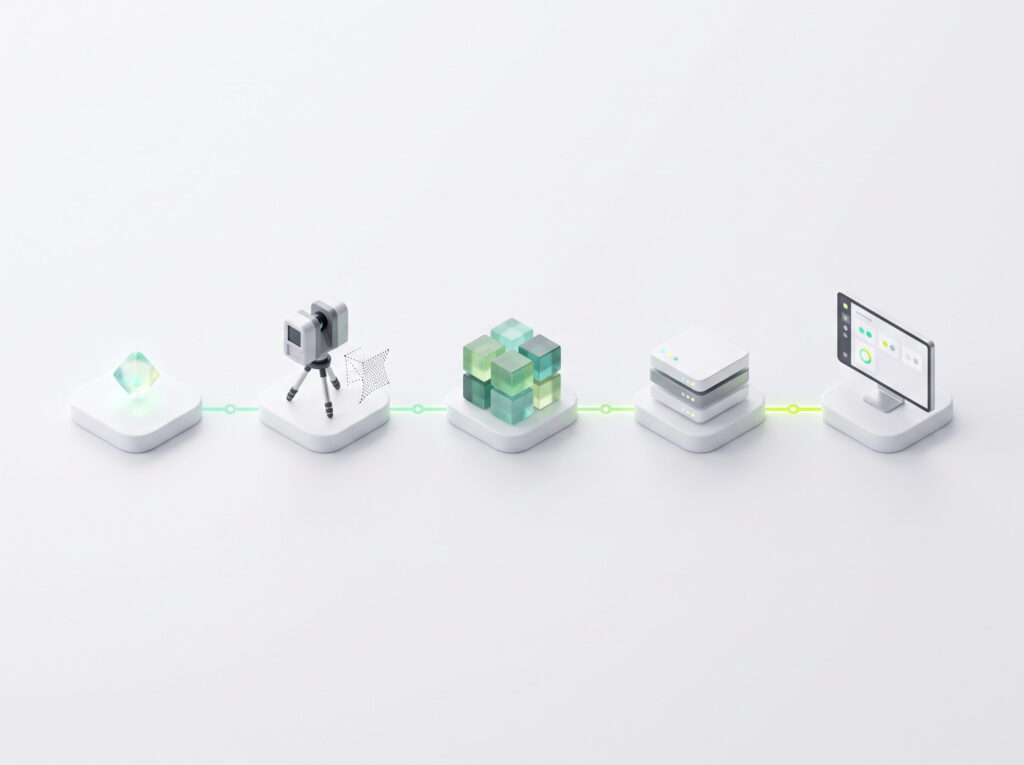
1 · Kick-off. We settle the scope, the target system and the CAD guideline the data is prepared to.
2 · Capture. Capture by mobile mapping and terrestrial laser scanning, while the building stays in use, one visit per building.
3 · Processing. Registration into one georeferenced overall point cloud, cleaning and quality control.
4 · Data preparation. Derivation of the floor plans, room and area polygons, stamps to your guideline, room book as a structured list.
5 · Handover into the CAFM. Import-ready delivery, on request with a test import so that the import demonstrably works.
Built for many properties, not for one
The difference between a building and a portfolio is not the floor area but the logistics. Our procedure is therefore designed for series work:
One visit per building. Capture happens on the move, at 1,000 to 1,500 m² per hour, while the building stays in use. A school is captured in one morning, and nobody has to travel out a second time.
Tours in packages. We survey properties bundled into weekly tours, planned by region. That shortens journeys, simplifies coordination and makes delivery dates predictable.
Announced, not sprung on anyone. Property managers and occupants receive our information letter and the appointment notice at least ten working days before the walk-through. We accommodate preferred dates from the property management wherever the tour plan allows.
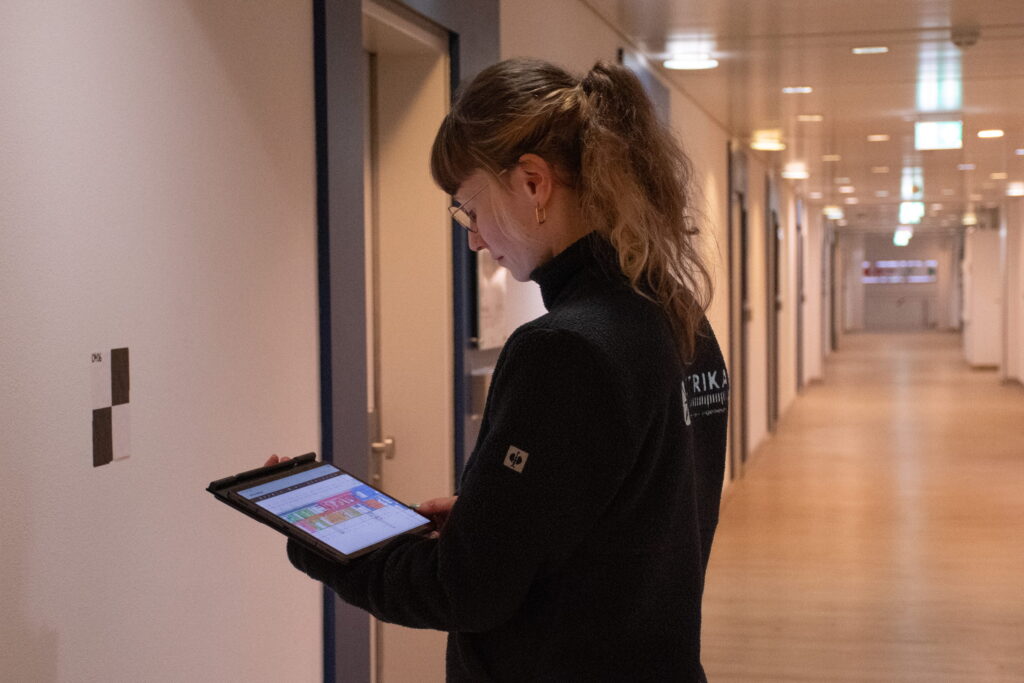
Attributes structured on site. Alphanumeric data such as use, finish or equipment is recorded by our own DokuApp during the walk-through, assigned room by room via the room number and written live into the database.
A pilot before the series. Every portfolio project starts with a pilot survey: one property, from it a sample drawing and a test import into your CAFM system, then the final agreement on title block, layers and attributes. Only when the import demonstrably works does the wider rollout start.
Progress visible. Project control and reporting run through our project management system. At agreed intervals you see what has been surveyed, drawn, checked and delivered.
Why now?
Operator duties. Without a dependable data basis, compliance with operator duties cannot be demonstrated when it matters.
Demographic change. Experience of the building stock is often tied to individual people, and leaves with them.
Unchecked legacy contracts. Contracts run on without service and cost ever being checked against the actual building stock.
ESG and reporting duties. Reporting obligations presuppose dependable building and plant data, not estimates.
Who we work for
Public sector. Areas to DIN 277 for budget allocation, complete inspection records and a data basis that stays usable independently of the system procured under public tender.
Housing sector. Current as-built data across large portfolios as a basis for energy refurbishment and reporting duties.
Banks and insurers. Dependable as-built data for branch networks and administrative buildings: areas for apportionment and letting, inspection records for operator duties, a reporting basis for ESG. Capture during business hours, sensitive areas agreed in advance.
Industry and property groups. Works and portfolio registers, plant safety and the rapid capture of large areas without interrupting operations.
The terms from your tender
This service is tendered under various names. So that it is clear the same thing is meant in each case:
| Term | What is meant |
|---|---|
| As-built data capture | the term used in German bills of quantities. “Building data capture” is used synonymously. |
| Room book | the alphanumeric data per room, as a structured Excel list |
| Room polygons | closed areas in the drawing through which the system links area and room book. Without them no floor plan can be imported. |
| Room stamp | the label per room with number, name and net floor area, plus the gross floor area stamp per storey |
Which standard the calculation follows
For floor areas, DIN 277 applies with gross floor area, construction area and net room area as well as the division into usable, services and circulation area. For residential property the German Living Space Ordinance is added, for commercial lettable areas the MF-GIF guideline. Which figure applies when is set out under area calculation. The technical services follow DIN 276. Where operators refer to the GEFMA guidelines, we align structure and handover with them.
The rule sets governing handover
Four terms decide whether a data delivery can be tendered and accepted. They each have their own glossary entry; here they are in context:
- IFC (ISO 16739) as the vendor-neutral model format.
- CAFM Connect as the standard that builds on IFC and defines how room and plant data has to be structured. Metrika360 is a member of the CAFM RING.
- COBie as the tabular handover form, required above all in internationally shaped projects.
- GEFMA 444 as the certification of CAFM software: it says which structures the receiving system demonstrably processes.
What happens when these questions are only asked at import time is set out in the article why CAFM imports fail.
Further reading
- Room book – what it contains per room
- 2D as-built plans – the geometry that goes with the room book
- Area calculation – to which rule the areas are produced
- 3D laser scanning – the capture while the building stays in use
- Virtual tours – the walkable interface for your CAFM
- MEP model – the services as geometry, complementing the plant data
Frequently asked questions about the CAFM data foundation
Basics
What is CAFM and what is it needed for?
CAFM stands for computer aided facility management. It means software that steers and documents building operation digitally: space management, maintenance and servicing, cleaning, locking systems, contracts, energy management, fault reports and plant administration. The benefit arises from having all the as-built and operational data of a property retrievable and analysable in one place.
How does as-built data get into a CAFM system?
Through a structured survey. The building is captured by laser scanning, floor plans are derived from the point cloud and given room and area polygons as well as room stamps. Together with the room book as an alphanumeric list, this produces a dataset that can be read into the system in question.
What is a room book?
The room book is the central master data record of a CAFM system. It lists the descriptive characteristics for every room: room number and name, net floor area, floor finish, wall and ceiling finish, clear room height, doors and windows with dimensions and fixed equipment. It is handed over as a structured Excel list.
Standards and formats
What is the difference between DIN 277 and DIN 276?
DIN 277 governs the determination of floor areas and volumes in construction; it is the source of figures such as gross floor area, net room area, usable area, services area and circulation area. DIN 276, by contrast, structures the costs of construction; cost group 400 covers the technical services. In short: DIN 277 describes the areas, DIN 276 the services.
Does the CAFM system have to be chosen beforehand?
No. The preparation is vendor-neutral in IFC, DWG and Excel. These formats can be read by common systems, so capture can start independently of the system decision and the data stays usable even after a later change of system. If the system is already fixed, we additionally prepare against its data model and test the import: the three questions to ask.
Which formats do I receive?
2D as-built plans in DWG, prepared to your CAD guideline, the room book and the area schedules in Excel and, where a model is part of the commission, IFC as the vendor-neutral model format. You also receive the drawings as PDF.
Process and quality
How does a project across many properties run?
In two phases. The pilot phase produces a sample drawing and a test import into your system on one property; on that basis the title block, layers and attributes are finally agreed. The main phase then surveys in packages on weekly tours, with one visit per building and successive delivery. Property managers are notified at least ten working days in advance, with an information letter for the occupants.
What is the DokuApp and how does it secure data quality?
The DokuApp is our browser-based application for capturing attributes on site. Room use, finishes, windows and doors, equipment and other required characteristics are recorded room by room during the walk-through and written live into a database, unambiguously assigned to the CAD data via the room number. A fixed capture process makes sure nothing is forgotten. The same data then serves as a validator against the storey plans before the import into your system runs.
How do you secure quality across hundreds of buildings?
Through separate checking stages: a visual check of the point cloud while still on site, a multi-stage check of geometry, layer structure, numbering logic and alphanumeric data against the CAD guideline in the office, and a test import before series delivery. In addition, every project produces a virtual 360-degree walk-through. Queries such as “is there really no radiator in this room?” can be settled in minutes, without anyone travelling out again.
Why Metrika360?
Because the building and the plant come from one source, the handover is vendor-neutral and the import is demonstrably tested before series delivery. And because the capture scales: one visit per building, 1,000 to 1,500 m² per hour, in packages across whole portfolios, while the buildings stay in use.
Do you have a project you would like to talk about?
The terms from your tender
This service is tendered under various names. So that it is clear the same thing is meant in each case:
- As-built data capture — the term used in German bills of quantities. “Building data capture” is used synonymously.
- Room book — the alphanumeric data per room, as a structured Excel list.
- Room polygons — closed areas in the drawing through which the system links area and room book. Without them no floor plan can be imported.
- Room stamp — the label per room with number, name and net floor area, plus the gross floor area stamp per storey.
Which standard the calculation follows
For floor areas, DIN 277 in its 2016 edition applies, with gross floor area, construction area and net room area as well as the division into usable, services and circulation area. For residential property the German Living Space Ordinance is added, for commercial lettable areas the MF-GIF guideline — which figure applies when is set out under DIN 277 or the Living Space Ordinance. The technical services follow DIN 276, cost group 400. Where operators refer to the GEFMA guidelines, we align structure and handover with them.