


As-built comparison: the built condition against the plan
Buildings rarely turn out exactly as they were drawn. What matters is not that something deviates, but where and by how much — and whether it makes any difference. The as-built comparison answers that with figures rather than impressions.
What a deviation looks like
The comparison is a picture, not a text: design model and survey superimposed, the deviation in colour, and beside it the tolerance it was measured against.
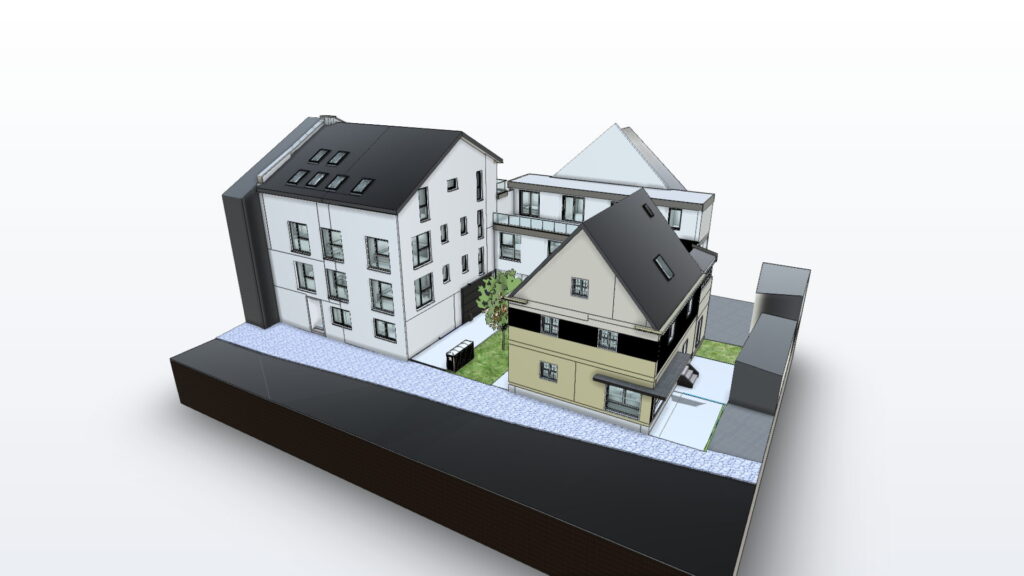
How the comparison works
The built condition is surveyed and laid over the design model. Both have to sit in the same reference system, otherwise you are comparing two coordinate systems instead of two states of the building. The result is a deviation per component, not one overall verdict.
- Target/actual comparison: design model against built condition
- Deviation report per component
- Evidence for handover and for claims
What a deviation means
A figure on its own decides nothing. Whether 2 cm on a wall is a defect depends on the tolerance that applies to that component and on what connects to it. That is why the report states the tolerance it was measured against — and why that tolerance is agreed before the survey instead of argued over afterwards.
The usual yardstick is DIN 18202, the German standard for dimensional tolerances in building construction, unless the project sets stricter requirements. Its limits grow with the reference length: what is inadmissible over one metre can be normal over ten.
When the need arises
- Before handover, when the built condition has to be demonstrated
- In disputed claims for additional work
- Before installing prefabricated components that only fit an opening built to size
- At handover to operations, when the as-built model is meant to show what was actually built
The last case is the underrated one: a design model handed over as an as-built model describes a condition that never existed.
Further reading
- Construction progress documentation – the surveys the comparison draws on
- Scan-to-BIM – how a survey becomes a model
- BIM coordination – the model in its project context
- Technology – which method suits the site
- LOD 200, 250 and 300 – the level of detail the comparison works at
- DIN 18202 – the tolerances checked against
- DGNB audit from a single source – why the same evidence also counts towards certification