



CAFM & operations
Creating a room book: the alphanumeric data foundation for your CAFM
No CAFM system runs without a room book. It is the structured list behind the floor plan: for every room, the information that operation, maintenance and area accounting need. We collect it during the same visit as the geometry and hand it over vendor-neutral.
What a finished room book looks like
The geometry in the drawing, the attributes in the list, joined by the room number. The illustration shows a floor plan with room polygons — the drawing layer the CAFM system later hooks into.
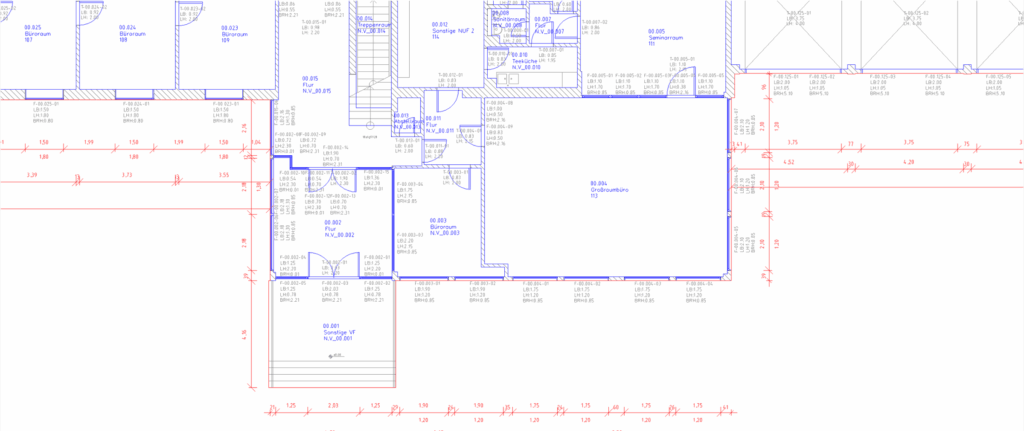
What a room book is
A room book is the alphanumeric master data record of a building. Where the as-built drawing shows where a room is, the room book records what it is and what is installed in it. The two belong together: the CAFM system links the room polygons from the drawing with the attributes from the list via the room number.
The scope of the attributes is not a matter of taste but follows the data model of the target system and the operator’s CAD guideline. That is why we agree it before the survey and not afterwards.
What a room book contains
The typical scope of delivery per room:
- Room number and room name
- Room occupant or type of use
- Floor finish as well as wall and ceiling finish
- Clear room height
- Doors and windows with height and width
- Shading
- Fixed equipment, such as sanitary and kitchen fittings
- Net floor area to DIN 277
In addition, the gross floor area per storey as a stamp in the drawing. Which further fields are filled depends on the data model of the target system.
How the room book comes into being
The room book is not a separate operation but falls out of the as-built data capture. We survey interiors with mobile mapping: a body-worn laser scanner that captures large areas on the move. That takes one visit per building and barely disturbs day-to-day operation.
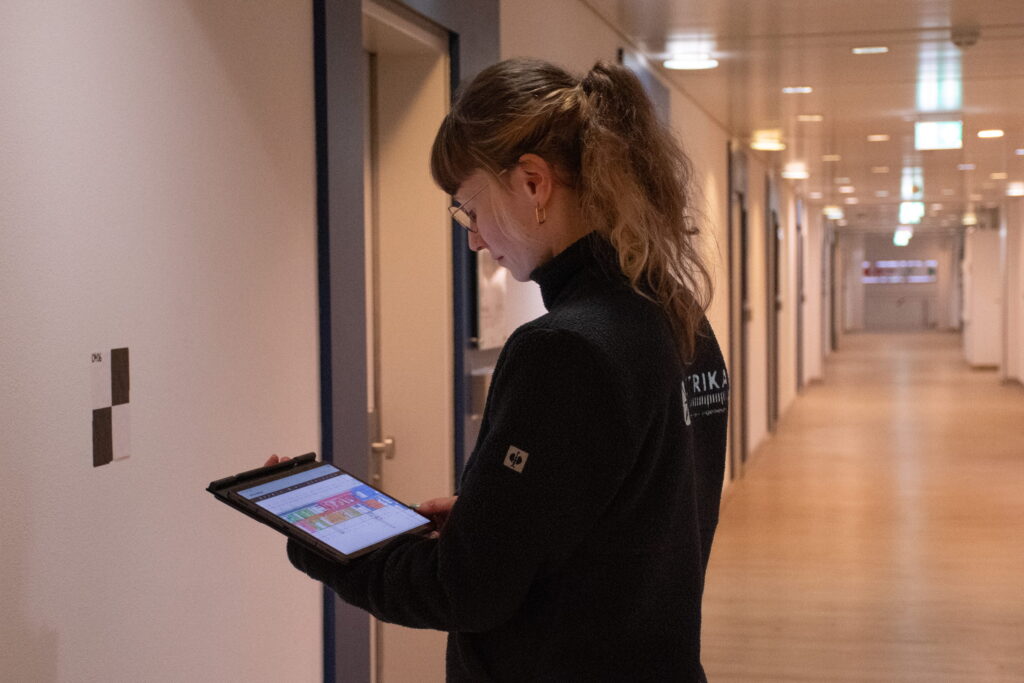
The attributes are recorded by our DokuApp during the walk-through: assigned room by room via the room number, written live into the database and guided by a fixed capture process, so that the hundredth room arrives with the same completeness as the first.
From the registered point cloud we derive the floor plans, form room polygons and link the attributes. Before handover there is a multi-stage check and, on request, a test import into the target system, so that the import is demonstrably working.
Formats and handover
The room book itself we deliver as a structured Excel list, the geometry as import-ready 2D as-built plans in DWG per storey, prepared to your CAD guideline: layer structure, title block, scale usually 1:100. Both are vendor-neutral and run in any CAFM system.
A 3D model or an IFC file is not part of the mandatory scope of a room book survey. If you need an as-built model, you will find it under BIM as-built models.
Room book, as-built drawing and BIM model: the distinction
The three terms are often mixed up in tenders:
| Term | What it is | Answers |
|---|---|---|
| As-built drawing | the geometry as a 2D drawing | where something is and how big it is |
| Room book | the attributes as a list | what the room is and what is installed in it |
| BIM as-built model | the three-dimensional building model with components and properties | how design and construction proceed |
For building operation, the as-built drawing and the room book are enough. The model is usually added when design or construction work is coming.
A fourth item belongs alongside, even though it is not in the room book: the technical services. They are ordered to DIN 276, cost group 400 and linked to the room book via the room number. In short: DIN 277 describes the areas, DIN 276 the services.
How deep the room book goes
The scope is fixed before the survey because it determines the effort on site. Three depths have established themselves in practice:
Areas and use. Room number, name, type of use, area to DIN 277. That is the level space management needs, and the quickest.
Fit-out. In addition floor, wall and ceiling finishes, clear height, doors and windows. That makes it possible to tender cleaning services, for example.
Equipment. In addition fixed items: sanitary ware, kitchens, fitted furniture, stationary plant. That is the level for maintenance planning and replacement values.
Each level includes the one before it. If in doubt, start with the areas: much can be added later, but only while the point cloud is available. Without it, every addition means a second visit.
What makes the import fail
A room book is not read, it is imported. Four things decide whether that succeeds, and none of them has anything to do with the volume of data:
The room number is not unique. The most common case in estates that have grown over time, where several numbering schemes exist side by side. Which one applies is decided by the client before the survey.
Drawing and list write it differently. “1.04” in the plan, “104” in the table: for the import those are two rooms.
The attributes do not match the data model. Every system expects certain fields within certain value ranges. Free text where a pick list is expected drops out on import.
The area exists only in the drawing. As a room stamp in text rather than as a property of the room polygon, it is visible but cannot be evaluated.
That is why we settle the target system’s data model before the survey and offer a test import before the full estate goes ahead. One error on one property is a correction; the same error across forty properties is a problem that could have been avoided.
Which standards prevent those four cases, and how to recognise a dependable data supplier, is set out in the article why CAFM imports fail.
How the room book stays current
A room book starts ageing on the day it is handed over. Rooms are divided, uses change, finishes are renewed. Anyone who makes no provision is back after five years in the state they wanted to get out of.
Two routes have proved themselves. One is continuous updating in the system: changes are maintained where they arise, and the drawing follows. The other is a repeat survey at a fixed interval, which makes sense for estates with high turnover. Both require the room number to remain stable, because it is the anchor at which old and new data meet.
What never works is maintenance in a separate spreadsheet alongside the system. After the second conversion it no longer matches, and nobody knows which of the two is right.
Further reading
- CAFM data foundation – how drawing and room book work together in operation
- 2D as-built plans – the geometry that goes with the room book
- Area calculation – to which rule the areas are produced
- 3D laser scanning – the method behind the survey
- Virtual tours – the 360-degree walk-through as a by-product of the survey
Frequently asked questions about the room book
What belongs in a room book?
Per room at least the number, name, use, floor finish, wall and ceiling finish, clear room height, doors and windows with dimensions, shading and fixed equipment, plus the net floor area to DIN 277. The exact scope follows the data model of the target system.
In what format is a room book delivered?
As a structured Excel list, linkable via the room number to the room polygons in the DWG. Both vendor-neutral, so that it can be imported into any CAFM system.
How does the room book differ from the as-built drawing?
The as-built drawing records the geometry, the room book the properties. The CAFM system links the two via the room number. Operation needs both.
Does every room have to be entered for a room book?
Yes. The attributes cannot be derived from the building envelope. With mobile mapping we capture on the move, so it stays at one visit per building and operation continues.
Which standard applies to the areas in the room book?
For floor areas, DIN 277 with gross floor area, construction area, net room area and the division into usable, services and circulation area. For residential property the Living Space Ordinance is added, and for commercial lettable areas the MF-GIF guideline.