


Serial refurbishment: why the factory is replacing the building site, and what funding has to do with it
Germany is refurbishing too slowly, and the gap is widening. The energy-efficiency refurbishment rate across roughly 19.5 million residential buildings fell to 0.67 per cent in 2025, a new low; meeting the climate targets for the building sector would take around two per cent a year [1]. In figures: some 260,000 dwellings were modernised for energy efficiency in 2025, where the Deutsche Energie-Agentur (dena, the German energy agency) puts the requirement at around 460,000 [1]. Classic one-off refurbishment, trade by trade on the scaffold, will not close that gap. This is precisely where serial refurbishment comes in.
What serial refurbishment is
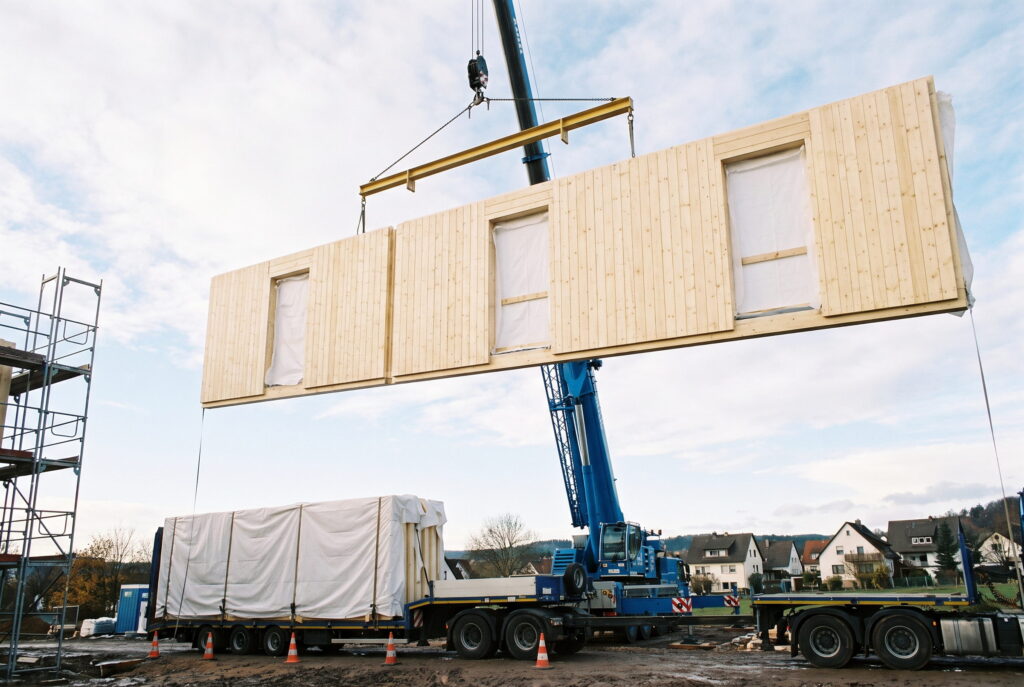
In serial refurbishment following the Energiesprong principle, large-format facade and roof elements are prefabricated industrially and mounted on the building, often complemented by prefabricated building-services modules [2]. The basis for that prefabrication is explicitly the digital survey of the existing building: the funding definition itself describes serial refurbishment as the use of elements prefabricated industrially “on the basis of digital building measurements” [3].
The effect: a large part of the work moves from the site into the factory, the refurbishment runs with the building occupied, and the construction time on site shrinks from months to weeks.
The market is turning
Serial refurbishment was a pilot topic for a long time; that is changing measurably. According to dena, around 110 projects covering some 2,000 dwellings were completed or under construction in 2024, with a further 210 projects and 11,000 dwellings in planning and preparation [4]. At the same time the cost of serial refurbishments has fallen by roughly a third, and the construction time on site has halved from an average of 14 weeks to 7 [5]. dena puts the market potential to 2045 at around 500 billion euros [4].
That the housing stock of the housing industry is the focus is no coincidence: similar building types in series are exactly the case in which prefabrication plays out its unit costs.
The funding explicitly rewards the series
Since 2023 the Bundesförderung für effiziente Gebäude (BEG, the federal funding scheme for efficient buildings) has had a bonus of its own: anyone refurbishing serially to Effizienzhaus 40 or 55 standard receives a repayment grant 15 percentage points higher under the KfW 261 loan programme [3][6]. The bonus can be combined with the supplement for worst-performing buildings, capped jointly at 20 percentage points, and from the end of September 2026 the scheme is extended by a step for Effizienzhaus 70 EE with a bonus of 5 percentage points [3][6].
A worked example with the published key figures: the maximum loan under the programme is 150,000 euros per dwelling (with the renewable-energy or sustainability class) [6]. The serial-refurbishment bonus of 15 percentage points alone amounts to up to 22,500 euros in additional grant per dwelling, before all other grant components. For an apartment building with twenty units, that is a six-figure sum available only on the serial route.
Two things belong to an honest account: the application runs through the house bank and requires an accredited energy-efficiency expert, and the terms change regularly. That is exactly why the funding question belongs at the start of the project: in our feasibility check we estimate the funding potential under BEG and KfW, including the serial-refurbishment bonus, before the first planning decision is taken.
The quiet bottleneck: the survey
Much is written about elements, robotic production and heat-pump modules. Remarkably little is written about the precondition on which serial projects succeed or fail in practice: the geometry of the existing building. A facade element manufactured in the factory has to fit at the scaffold on the first attempt. Old drawings do not show precisely these deviations.
That is why every serial refurbishment begins with a survey that delivers the actual facade geometry: alignments, opening dimensions, storey heights, connection points. We capture this terrestrially from the tripod, because here the tolerance decides the fit, and we deliver the geometry as an as-built plan or a BIM as-built model that element planners and production can build on directly.
On a current apartment-building project, the developer and the timber-construction firm commissioned us for this independently of one another: mobile through the flats for floor plans and living areas, terrestrial at the facade and stairwells for the prefabrication of the elements. One building, one visit, two methods, two results.
And the chain does not end at the survey: during installation, construction progress documentation records the state before elements cover the facade for good, and the as-built comparison proves at completion that what was built is what was planned, with a stated tolerance rather than an impression.
The conclusion in one sentence
The refurbishment gap is documented [1], the serial market is growing with falling costs [4][5], and the funding pays an explicit bonus on the industrial route [3][6]. Anyone who wants to take that route needs first what the funding definition itself presupposes: a digital, dependable survey of the existing building.
Do you hold a portfolio that could be refurbished serially?
We survey the facade geometry, deliver the basis for element production and estimate the funding potential in a feasibility check.
Sources
- BuVEG, Bundesverband energieeffiziente Gebäudehülle: Sanierungsquote 2025 (mit dena-Bedarfszahlen)
- dena: Energiesprong Deutschland — serielles Sanieren
- KfW: Bundesförderung für effiziente Gebäude, Wohngebäude Kredit 261
- dena: Serielles Sanieren — Markt mit Milliardenpotenzial
- dena: Serielle Sanierungen — Kosten sinken um ein Drittel, Tempo verdoppelt
- KfW: Wohngebäude, Kredit 261 — Merkblatt und Konditionen