


Case Study Sunlight Analysis Fürstenfeldbruck
Case Study Sunlight Analysis · Residential project in Fürstenfeldbruck
How much sunlight actually reaches the building?
For a residential project in Fürstenfeldbruck, we simulated the duration of sunlight on the reference date of 21 March, surface by surface and including the neighbouring buildings that cast shade on it. The result is available before the design stage and shows which parts of the building can meet the requirements for habitable rooms and which cannot.
Key figures
Reference date 21 March, period 00:00 to 24:00
Starting point: building in an inner-city location means shading from the neighbours
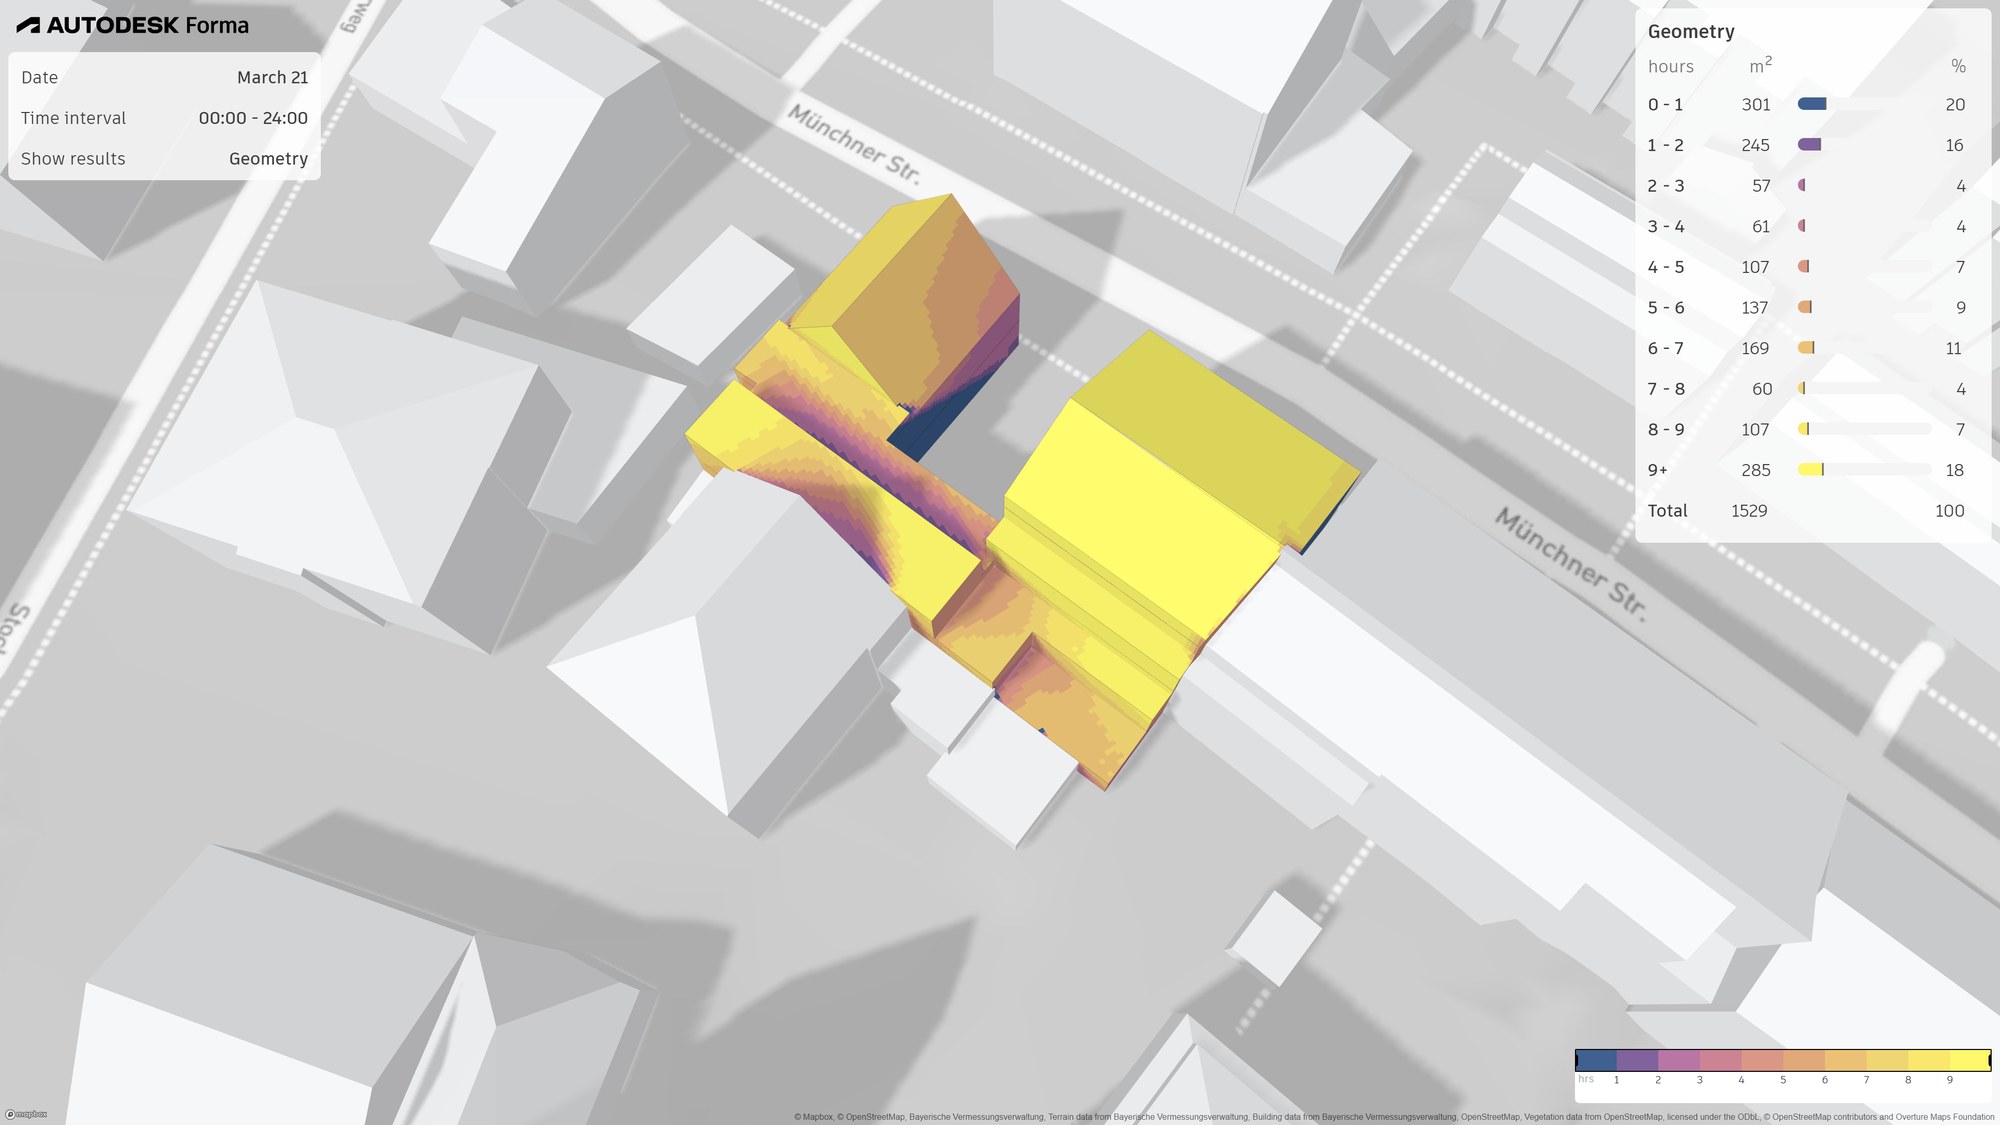
The site lies within an established perimeter block on a main road. Together, the existing building and the extension form a courtyard. This raises a question that cannot be answered from the floor plan alone: which surfaces receive enough direct sunlight for habitable rooms to be placed there, and which do not? Neighbouring buildings, roof shapes and the self-shading of the courtyard decide this together.
Why the neighbouring buildings must be included in the calculation
Without the shading context, sunlight hours and daylight factor come out systematically too optimistic. The values would then be reliable neither for certification nor for a design decision. We therefore also model the relevant neighbouring buildings and the terrain as shading context, georeferenced and based on our own survey.
Result: duration of sunlight by share of area
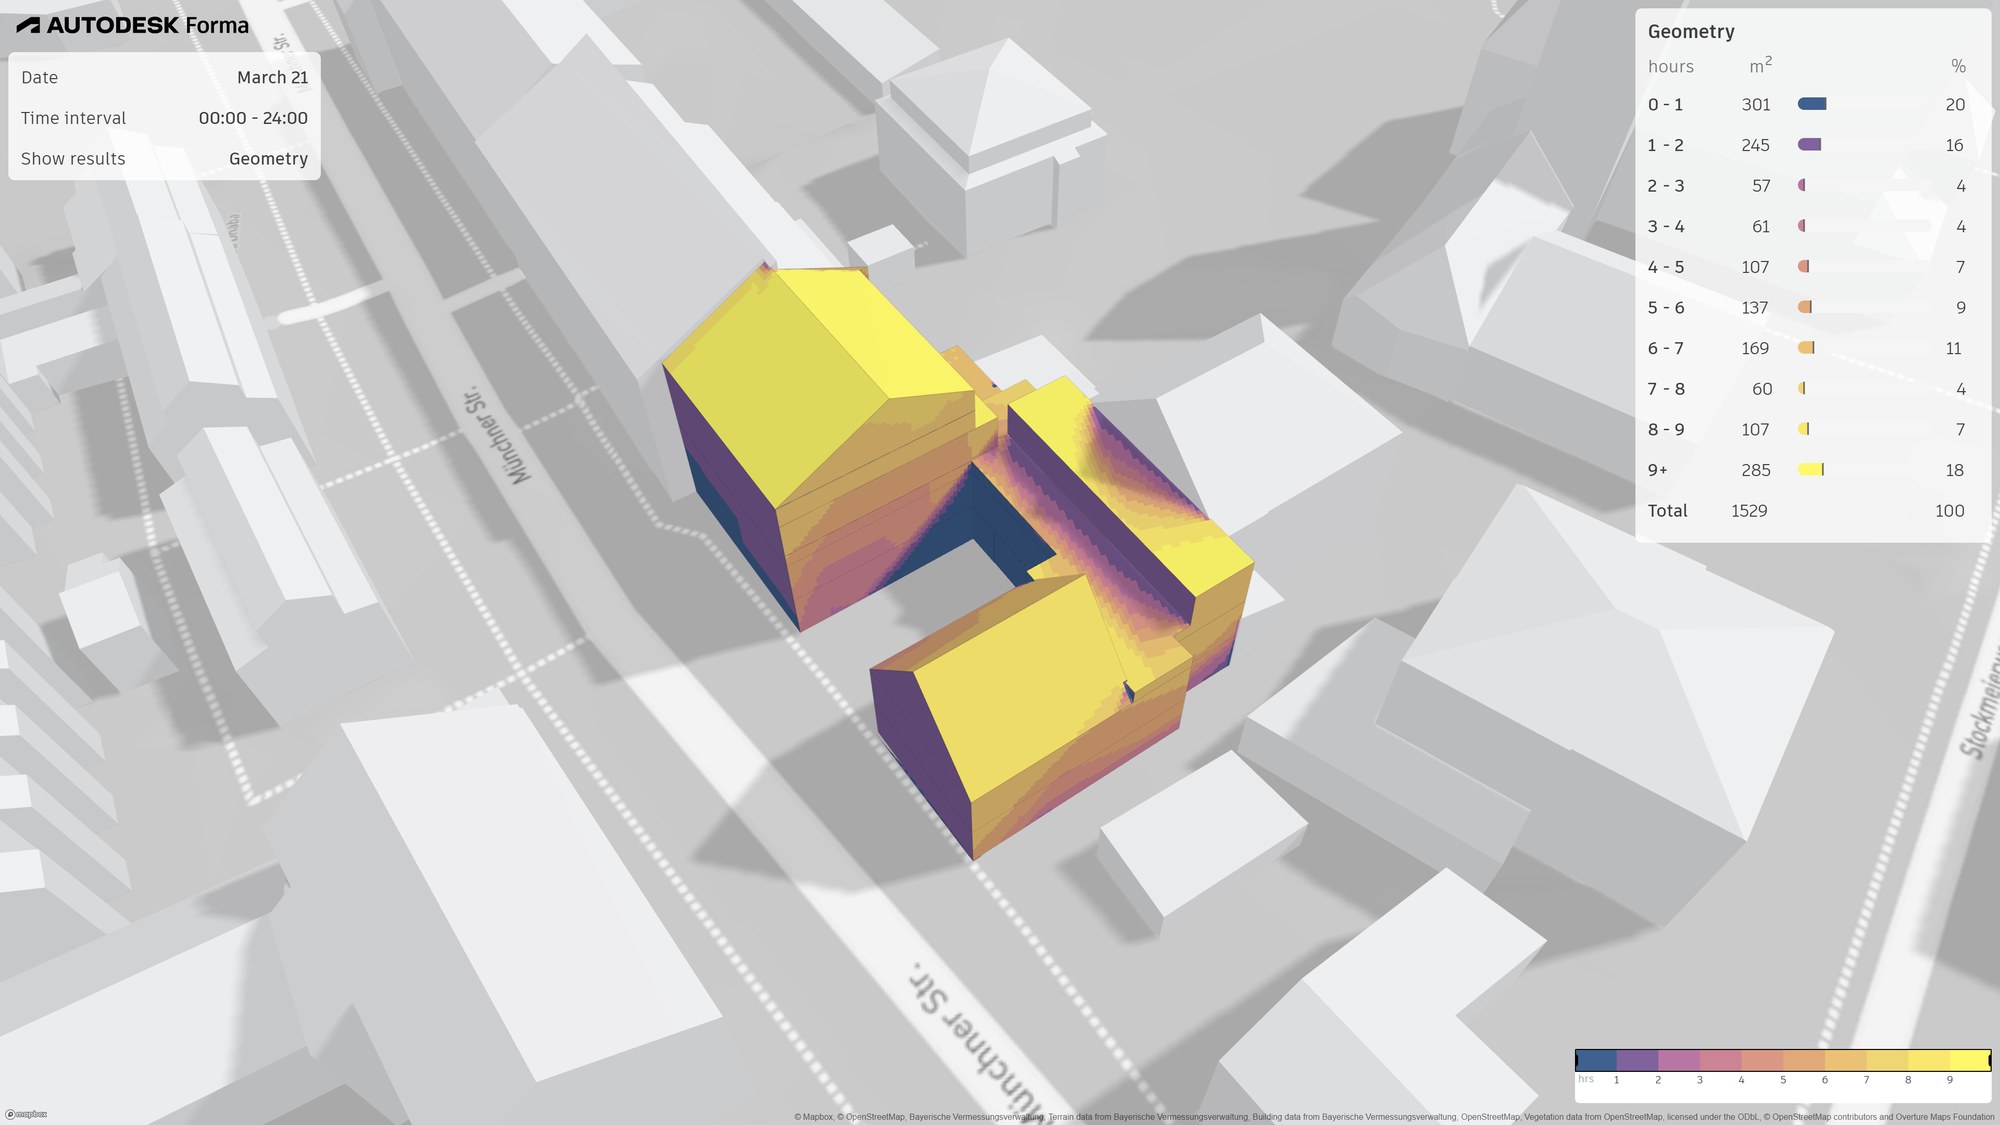
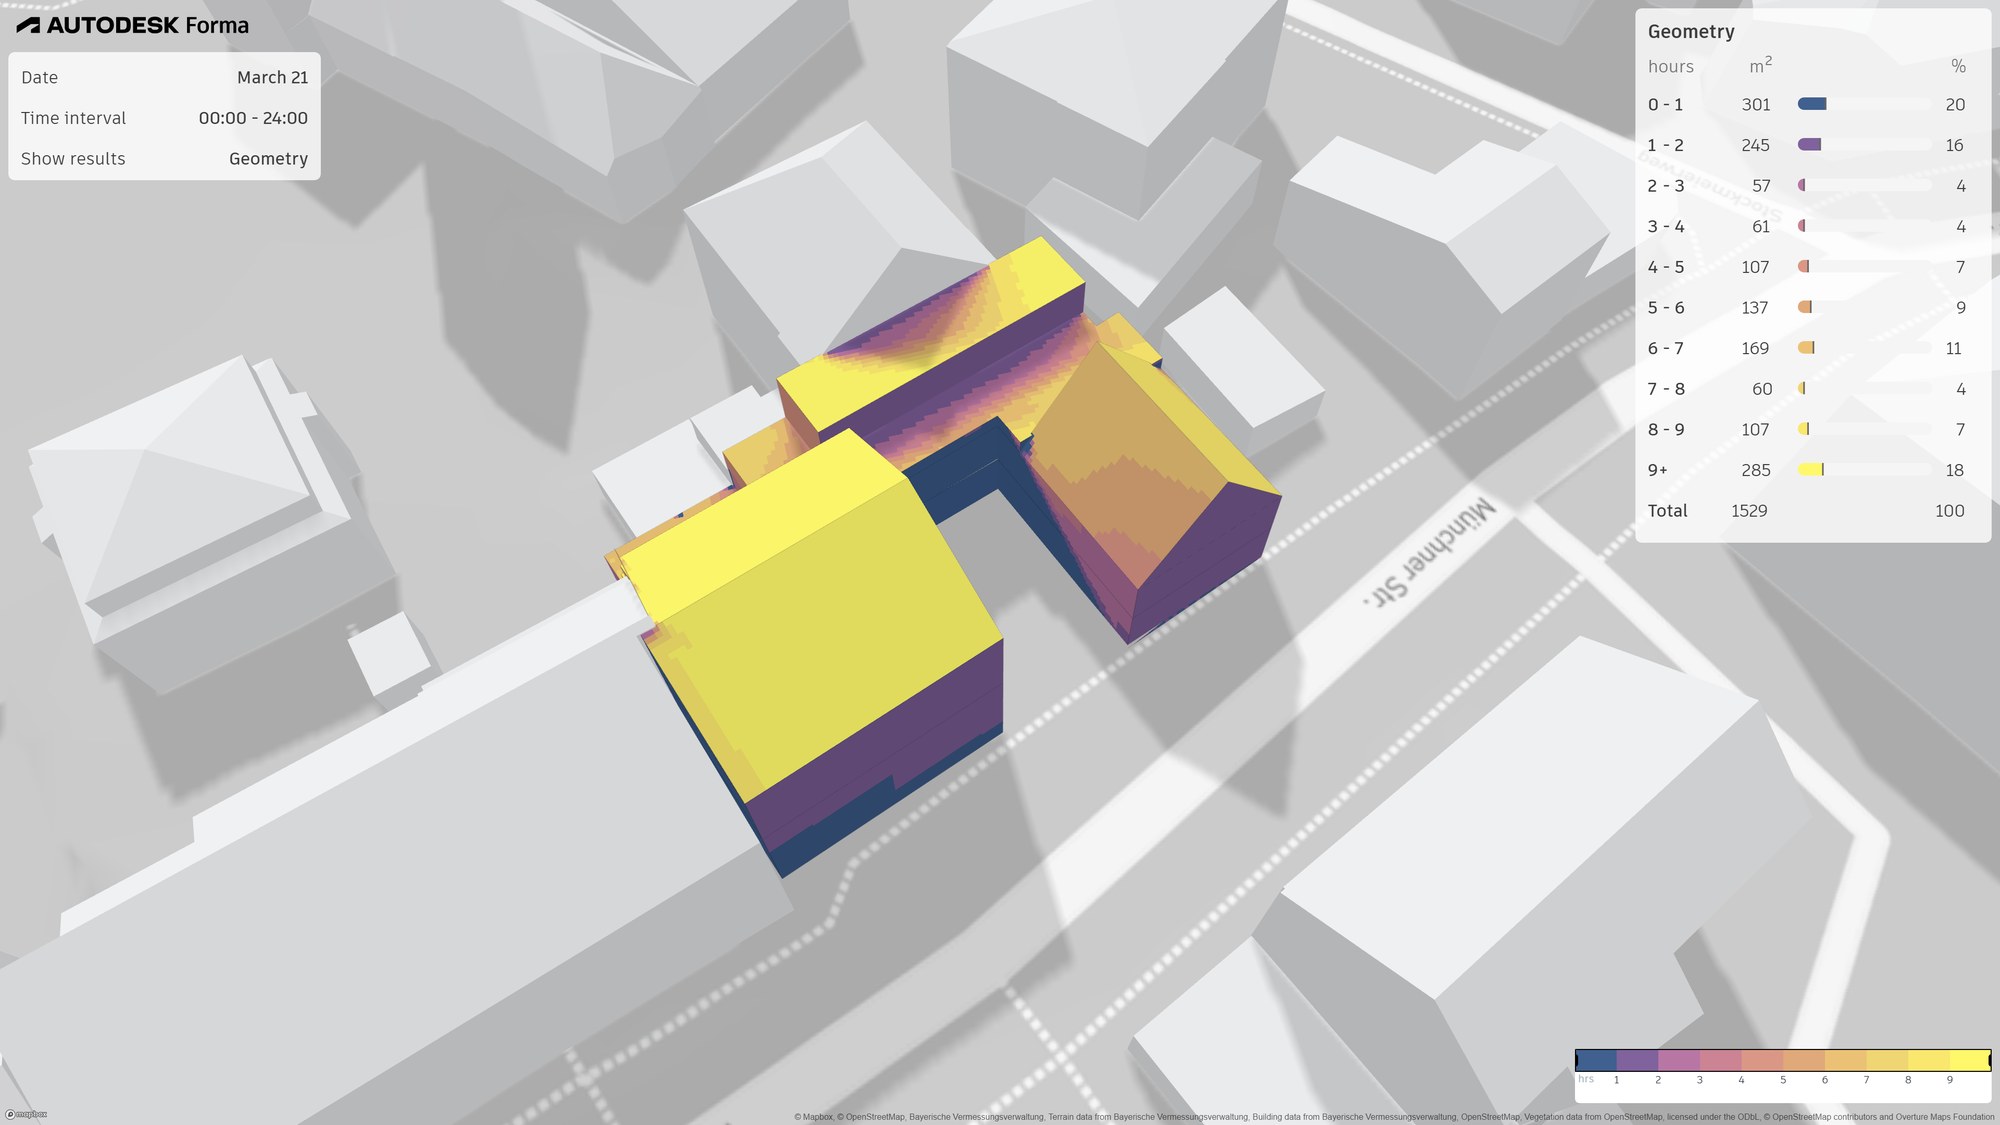
The simulation divides the evaluated building surface into classes of hours. This shows how much area has which quality, rather than discussing an average. The Forma evaluation provides ten classes, combined into five here.
Duration of sunlight on 21 March
| Duration of sunlight | Area | Share |
|---|---|---|
| under 1 hour | 301 m² | 20 % |
| 1 to 4 hours | 363 m² | 24 % |
| 4 to 6 hours | 244 m² | 16 % |
| 6 to 9 hours | 336 m² | 22 % |
| 9 hours and more | 285 m² | 18 % |
| Total | 1,529 m² | 100 % |
For habitable rooms in dwellings, DIN 5034-1 gives a guideline value of at least four hours of sunlight on 21 March. This threshold is reached by 56 per cent of the evaluated area, while 20 per cent remains below one hour. This establishes before the design which parts of the building can accommodate habitable rooms and where ancillary rooms, circulation or building services are better placed.
Scope: what this demonstrates and what it does not
This evaluation calculates on the building geometry, that is, on façade and roof surfaces. It answers design questions and shows the distribution across the entire project. An auditable verification under DGNB criterion SOC1.4, indicator 7, on the other hand, relates to individual rooms and requires a design model with rooms, windows and glazing parameters. Once this model is available, we run the same simulation room by room and supply room tables and a short report. The same applies to the daylight factor under DIN EN 17037, which covers indicator 1 of the same criterion.
Scope of delivery for a sunlight study
- Colour-coded maps of the duration of sunlight per reference date, indicator 7
- Colour-coded daylight factor maps per storey and room, indicator 1
- Tabular evaluation per room with area, hours or daylight factor, and rating
- Short report with methodology, reference dates and the neighbouring buildings taken into account
- Georeferenced model of the surroundings as shading context, based on our own survey
How much sunlight reaches your site?
Tell us the address and the planned project. You will receive an assessment of which parts of the building get enough sunlight for habitable rooms.