


Case Study Noise Pre-Analysis Fürstenfeldbruck
Case Study Noise Pre-Analysis · Residential project in Fürstenfeldbruck
Where the traffic noise arrives, façade by façade
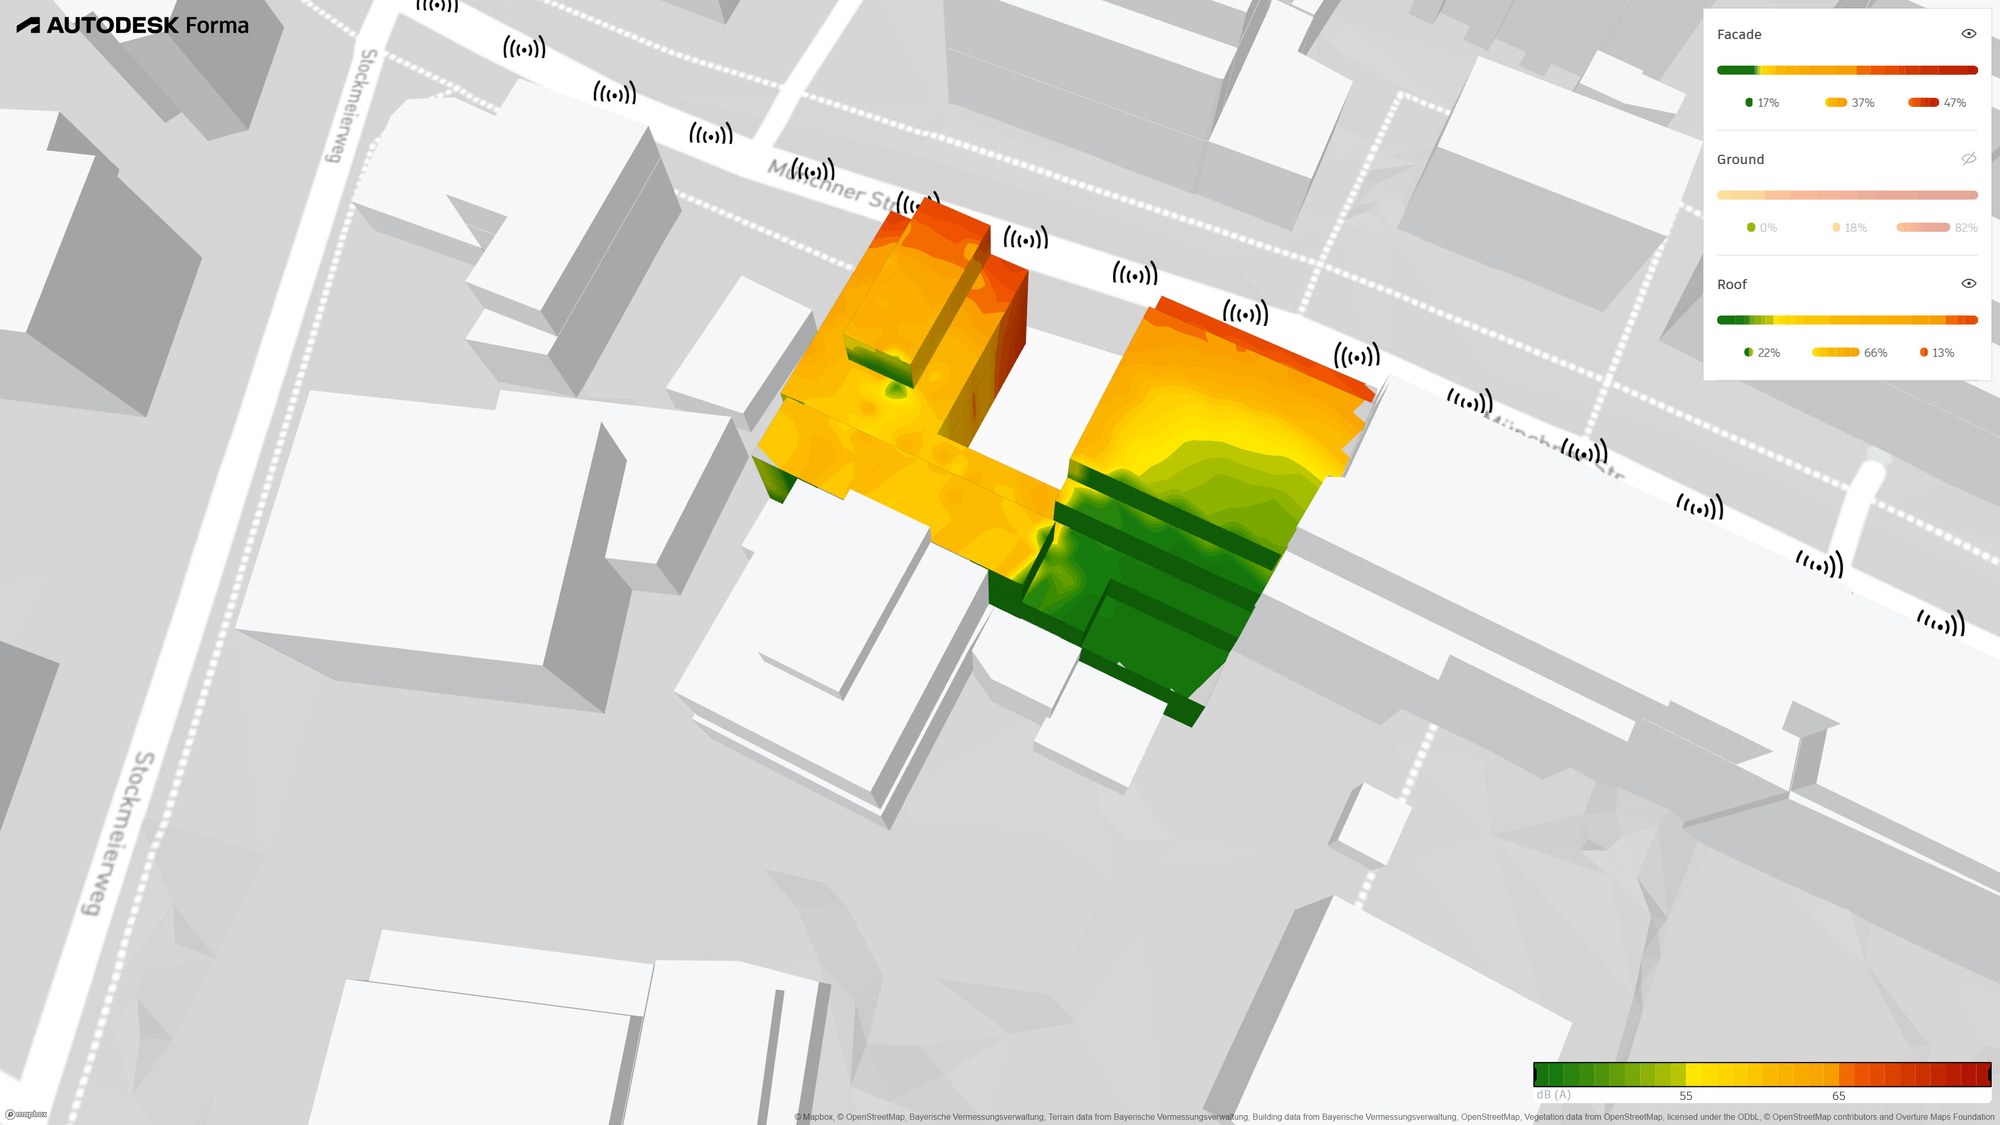
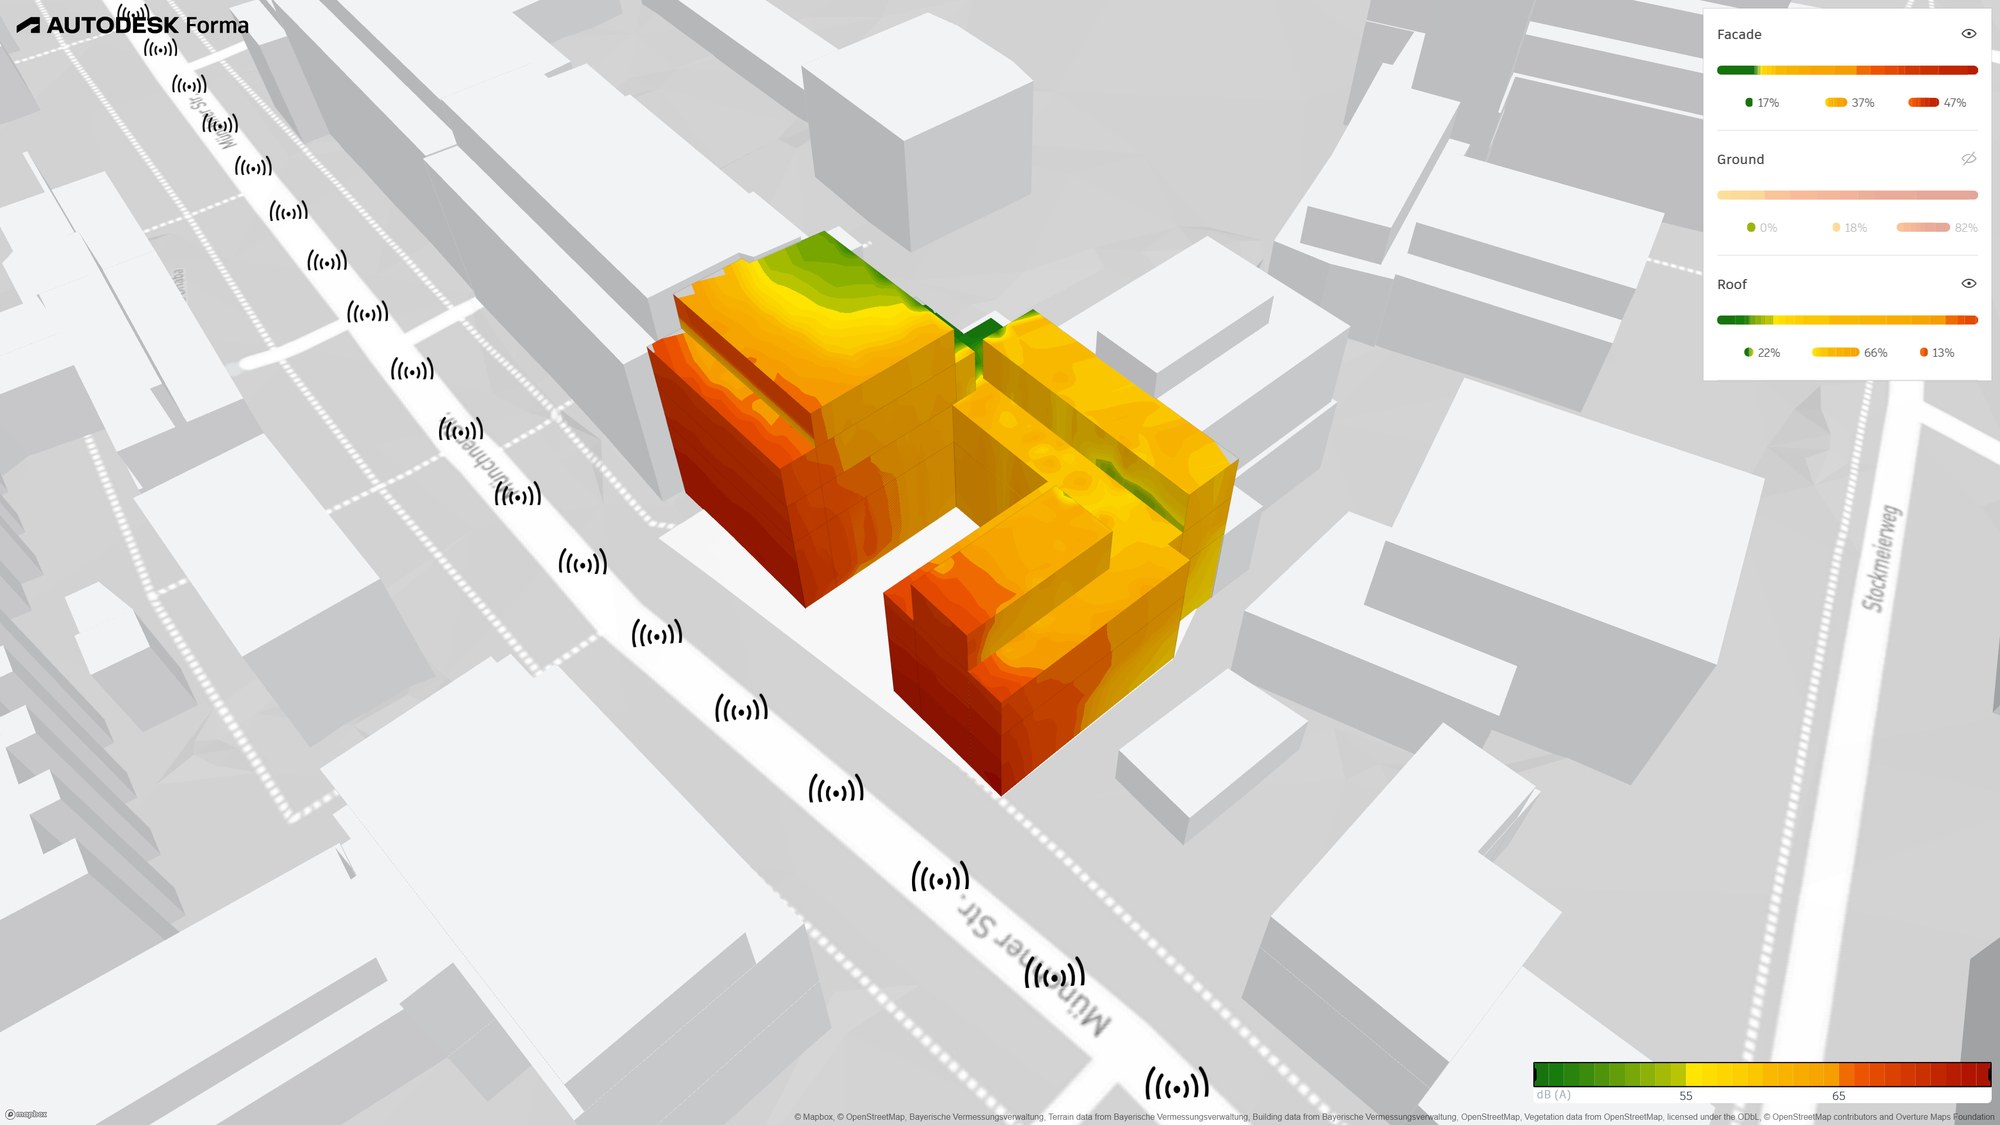
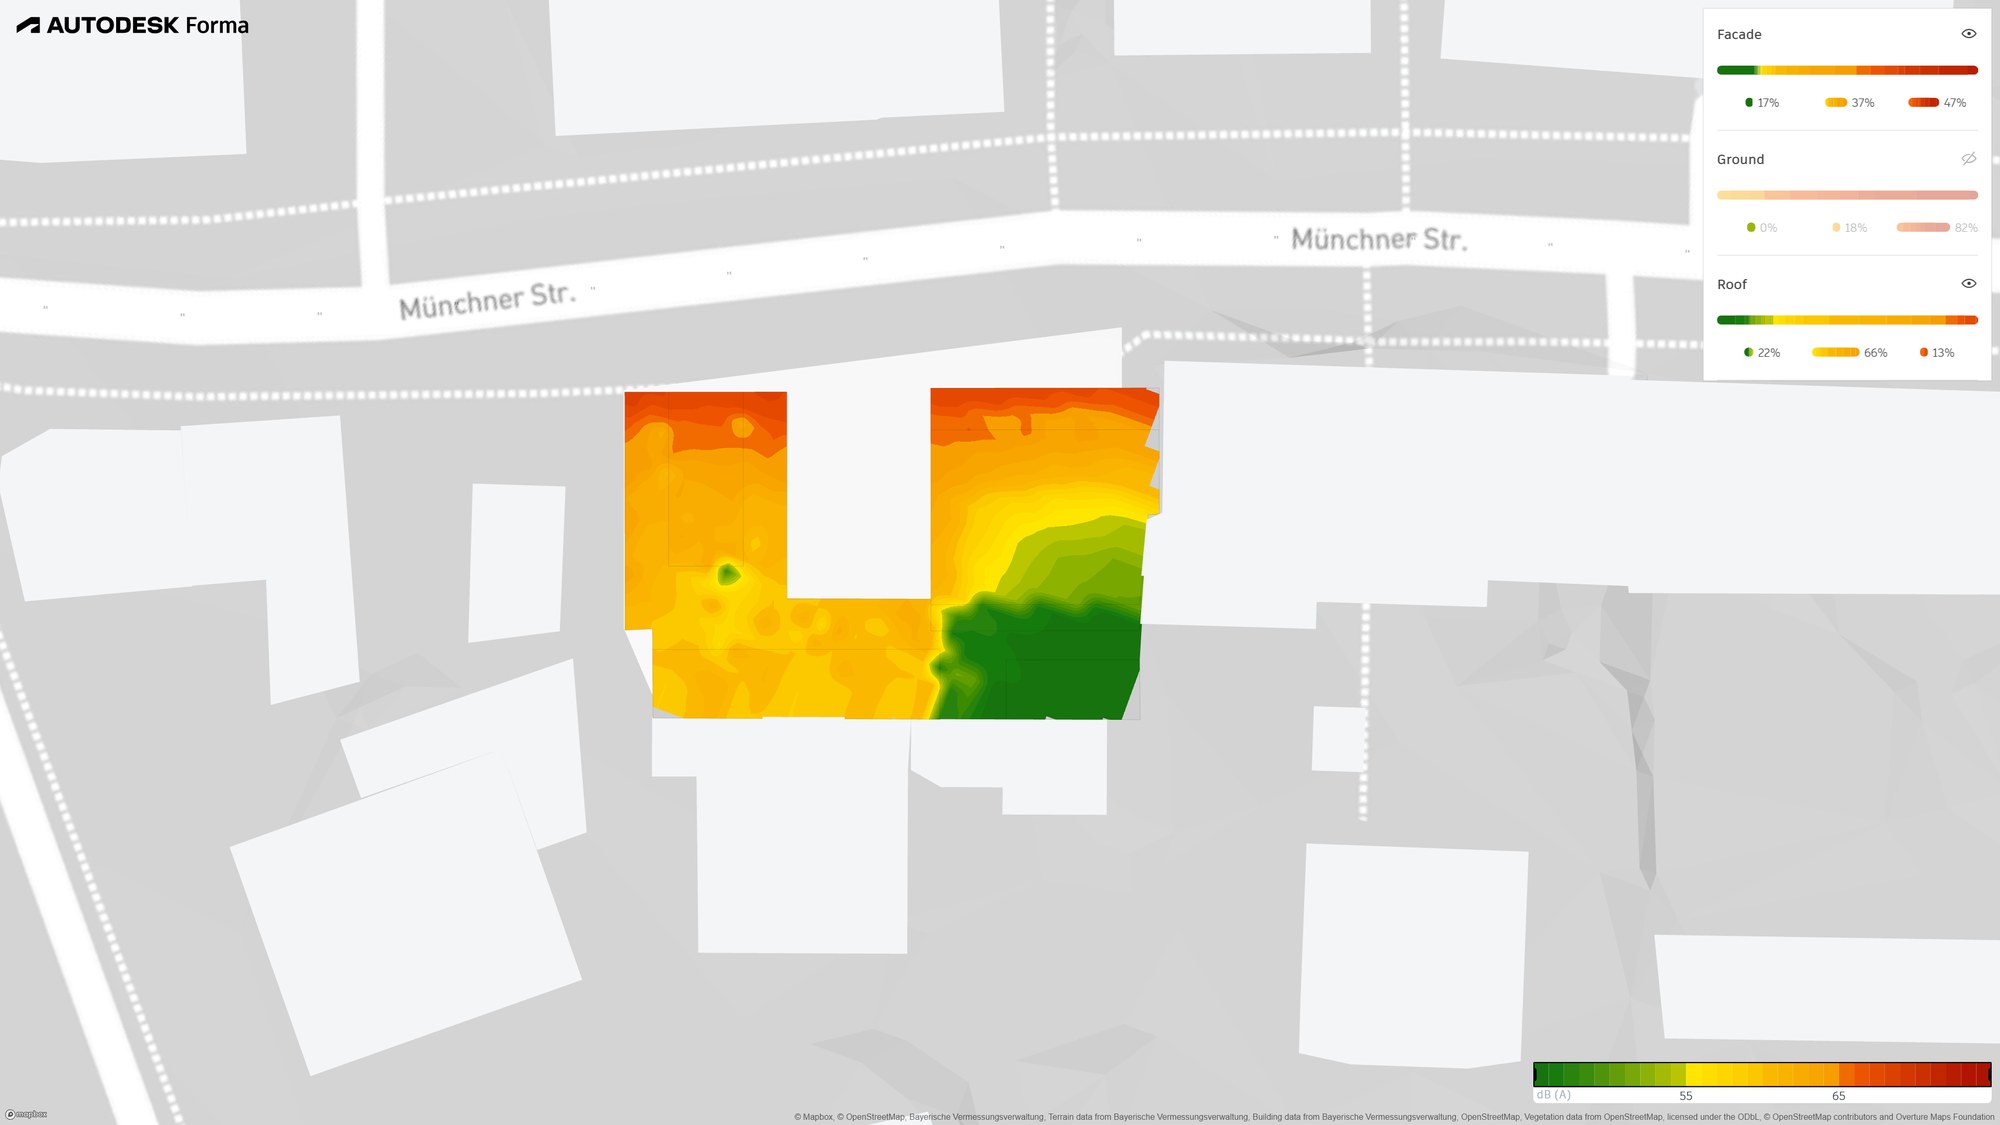
For a residential project on a main road in Fürstenfeldbruck, we simulated the traffic noise level separately for the façade, the open space and the roof. The result is available before the design stage and shows which sides of the building can accommodate habitable rooms and where noise protection is actually needed.
Key figures
Day-evening-night level, evaluated separately for façade, open space and roof
Starting point: on the main road, noise determines the floor plan
The site lies directly on a main road. There, noise affects two things that bear directly on the design: the quality of living and the costs. Where habitable rooms face the noisy side, better windows and usually additional ventilation are needed, and both cost money and, depending on the solution, floor space as well. Which sides of the building are affected, and how severely, cannot be read from the floor plan. Where noise protection is most cost-effective should therefore be settled before the design, not after it.
Why the official noise map is not enough for this
Noise mapping under the EU Environmental Noise Directive shows how loud a site is on average. It is available as a coarse grid. The simulation shows how loud each individual façade is, floor by floor, and how that changes when the design changes. To do this, it needs the real building in the real terrain, including the neighbouring buildings, because the neighbours both screen and reflect noise.
Result: the noise level spreads from the road
The simulation calculates façade, open space and roof separately. Only this separation makes it visible that the exposure builds up almost entirely from the road side.
| Surface | below 55 dB(A) | 55 to 65 dB(A) | above 65 dB(A) |
|---|---|---|---|
| Façade | 17 % | 37 % | 47 % |
| Open space | 0 % | 18 % | 82 % |
| Roof | 22 % | 66 % | 13 % |
Two things follow from this. First, almost half of the façade area is above 65 dB(A), but only half: the side facing away from the road and the inner courtyard remain below 55 dB(A). This establishes where bedrooms and other habitable rooms belong, without every façade needing a more expensive upgrade. Second, with 82 per cent above 65 dB(A), the open space is the most critical area of all. For an outdoor living area where people actually want to spend time, a location in the block interior is therefore no longer a matter of taste but a requirement derived from the data.
Scope: what this demonstrates and what it does not
The noise pre-analysis does not replace an acoustic report by a specialist consultant. It calculates on the building geometry and answers design questions while the design can still be changed. What it does achieve: if a report is commissioned later, the specialist consultant finds a well-considered concept in place and does not start from scratch. Once the building massing is fixed, the pre-analysis adds little.
Basis and scope of delivery
- Georeferenced 3D model from measured survey, laser scan and drone, with building, terrain and neighbouring buildings
- Public noise mapping with LDEN and LNight, plus road data on alignment and permitted speed
- Colour-coded noise level maps for façade, open space and roof, per design option
- Notes on floor plan zoning and the noise protection concept
- Documentation and model as a basis for the acoustic report
Is your site next to a railway or a road?
Tell us the address and the planned project. You will receive an assessment of where noise protection will be most cost-effective for your project.