


When is an automatically generated floor plan enough – and when is it not?
Not every floor plan serves the same purpose.
As-built plan versus rendered floor plan – in the property industry, two entirely different requirements often collide: a potential buyer wants to fall in love with their new home, while an architect needs uncompromising, exact building data. So the question is not which plan is “better” in itself, but which one serves your specific use case best.
We explain where exactly the differences lie, which floor plan suits which purpose – and how we at Metrika360 thanks to state-of-the-art 3D laser scanners.
Rendered floor plan: the emotional force for marketing & sales
When a property goes up for sale or re-letting, technical building data is usually secondary for the end customer, or even confusing. This is the moment for rendered floor plans (as can be seen in our example image below). They turn abstract lines into a tangible space that can be experienced.
- Focus on the feel of the space: Including realistic floor coverings, example furnishing and a fitting quality of light. Prospects understand at a glance: how does this floor plan work day to day? Does my life fit into these rooms?
- Reduction to the essentials: Instead of a flood of technical detail, clear room names and net living areas come to the fore.
- The measurable advantage: Visually strong floor plans greatly increase attention on property portals. They demonstrably speed up marketing, because they close gaps in the imagination and lead to more clicks and better-qualified enquiries.
Technical as-built plan: the Metrika360 2D standard for design & management
As soon as conversion, refurbishment, exact area calculation or facility management is involved, a rendered image is no longer the right plan. Here a structured 2D as-built plan is needed as a dependable CAD basis.
Unlike the simple, automated sections from the point cloud that are often offered on the market, our Metrika360 2D standard is worked through constructionally from the ground up:
- Precise dimensioning: Exact room alignment dimensions lengthways and crossways.
- Comprehensive room information: Detailed room stamps with room number, name and exact net area to the square centimetre.
- Specific component details: Separate stamps for doors and windows including clear dimensions and sill heights.
- Clear CAD structure: Fixed fittings such as kitchens and sanitary installations are clearly located; walls and components are shown monolithically and cleanly.
The advantage: architects, specialist designers and trades can read all building-relevant information directly and without error from the floor plan.
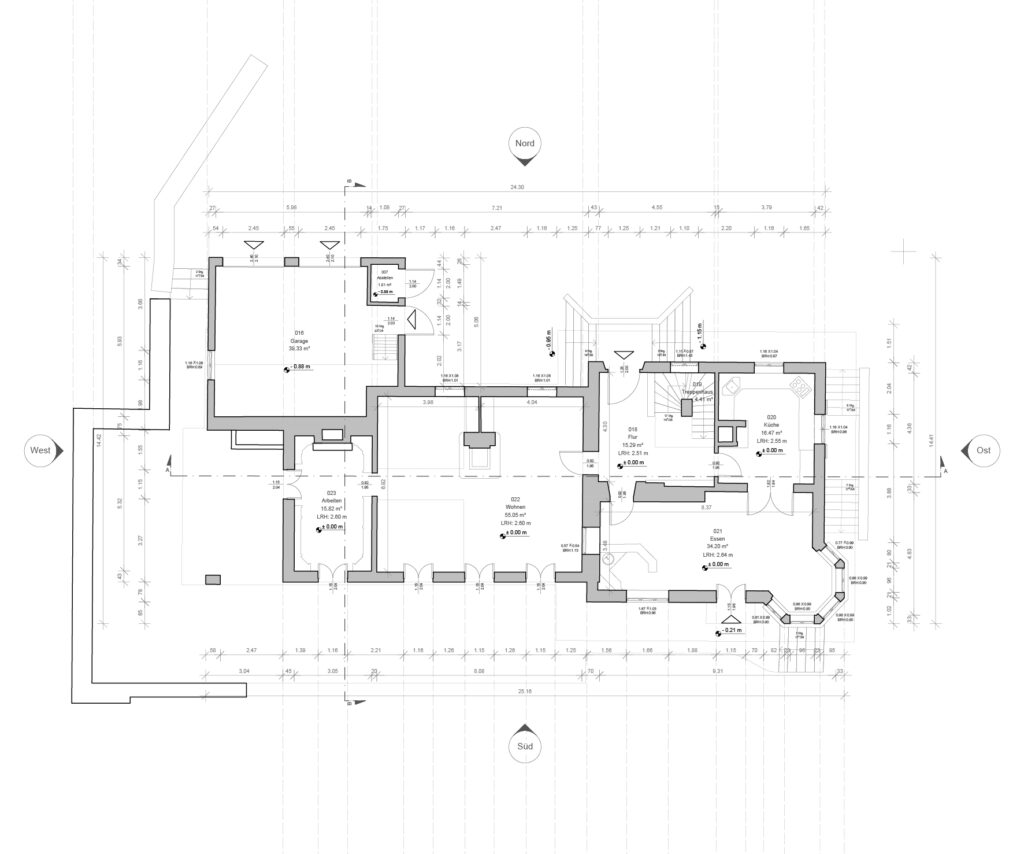
As-built plan versus rendered floor plan: both from a single survey
Whichever of the two use cases you need a plan for – the technical basis of our work always keeps the same quality.
We capture your properties by means of high-precision 3D laser scanning, for instance mobile mapping. With this technology we record even very large and complex buildings extremely efficiently and without gaps. Even buildings with well over 100 residential units can be documented completely in a very short time.
Looking beyond the floor plan
The 2D floor plan is often only the entry point into professional as-built documentation. For more far-reaching design work we produce, on request, detailed elevations, sections (then of course including all level marks and slab thicknesses) and intelligent BIM models at various levels of development (e.g. LOD 200 to 300).
Interested in our drawing and modelling standard, or in further example floor plans?
or write to us – we are happy to advise you on which format is the right one for your next project!
When is an automatically generated floor plan enough – and when is it not?
Floor plans can be generated automatically today: from phone captures, from simple room scans, from photo series. The result costs little, is available the next day and looks tidy. For some use cases that is entirely sufficient, and it would be dishonest to present it otherwise.
What an automatic floor plan is enough for
- Particulars and marketing: the prospect should understand the layout of the flat, not build from it.
- A first orientation in an existing building, for instance before a viewing.
- Internal overviews, where nobody derives measurements from the drawing or bills from it.
Where it reaches its limit
The limit does not lie with the appearance but with what is binding. An automatically generated floor plan does not carry as soon as something follows from it:
- Area to a standard. An area figure to DIN 277 or the German Living Space Ordinance requires a traceable calculation with a documented version. An automatically generated outline gives a number, but not a calculation.
- Contractual basis. With rentable area, service-charge apportionment or acquisition due diligence, two parties rely on the same figure. That takes a survey at a defined point in time, not the output of a process without documented accuracy.
- Design basis. Whoever builds on the basis of the drawing needs proven dimensions and right-angled references. In existing buildings, little is at right angles, and it is exactly that deviation that drops out in automatic generation.
- Further processing. A CAFM system needs a layer structure, closed room polygons and room numbers. An image file or a simple outline cannot be imported.
The decision rule in one sentence
If the floor plan is to show something, automatic generation is as a rule sufficient. If something is to follow from it – an area, a contract, a design, a system import – then a survey is needed.
The two are not mutually exclusive. Whoever commissions a survey anyway gets the attractive floor plan for marketing from the same data set into the bargain.
Frequently asked questions about 2D as-built plans and rendered floor plans
When do I need a rendered floor plan and when a technical 2D as-built plan?
A rendered floor plan is ideal for marketing and sales, because with furnishing, floor coverings and lighting mood it conveys an emotional feel for the space. A technical 2D as-built plan, by contrast, is the right choice for design, conversion, refurbishment and facility management, because it contains exact dimensions and CAD-capable component details.
Can Metrika360 deliver both kinds of plan from a single survey?
Yes. Thanks to our capture by 3D laser scanning and mobile mapping we produce a highly precise point cloud, from which both rendered floor plans for sales and technical 2D as-built plans for specialist designers can be derived – without a second survey.
What distinguishes the Metrika360 2D standard from automated point cloud sections?
Our 2D standard is worked through constructionally from the ground up: with precise room alignment dimensions, detailed room stamps including net areas to the square centimetre, and separate door and window stamps with clear dimensions and sill heights. Automated sections do not offer this depth and reliability.
What further services does Metrika360 offer beyond the floor plan?
Beyond the 2D floor plan we produce elevations, sections with level marks and slab thicknesses, and intelligent BIM models at various levels of development (e.g. LOD 200 to 300) – depending on the requirements of the project.
Are automatically generated floor plans dimensionally accurate?
They are accurate enough to show the layout of a room. What they do not supply is a documented statement of accuracy on which two contracting parties can rely. For particulars and orientation that is enough; for area calculation to a standard it is not.
Can I calculate the living area from an automatic floor plan?
You will get a number, but not a calculation to the Living Space Ordinance. The ordinance requires a traceable calculation that deals with sloping ceilings and balconies. Once the area becomes part of a contract, that is the difference between a figure and a dependable figure.
Can an automatically generated floor plan be imported into a CAFM system?
As a rule, no. CAFM systems need closed room polygons, a defined layer structure and unambiguous room numbers. Automatically generated floor plans supply a view, not a structured drawing.
When is the effort of a survey worthwhile?
As soon as something follows from the drawing: an area figure to a standard, a contractual basis, a design, or an import into a system. If the floor plan is only meant to show something, the automatic method is the more economical choice.