


Projects
Worked-out project stories instead of a row of logos: property type, area, scan positions, device and year at the top, and below that, why we proceeded the way we did and not otherwise.
What a project leaves behind
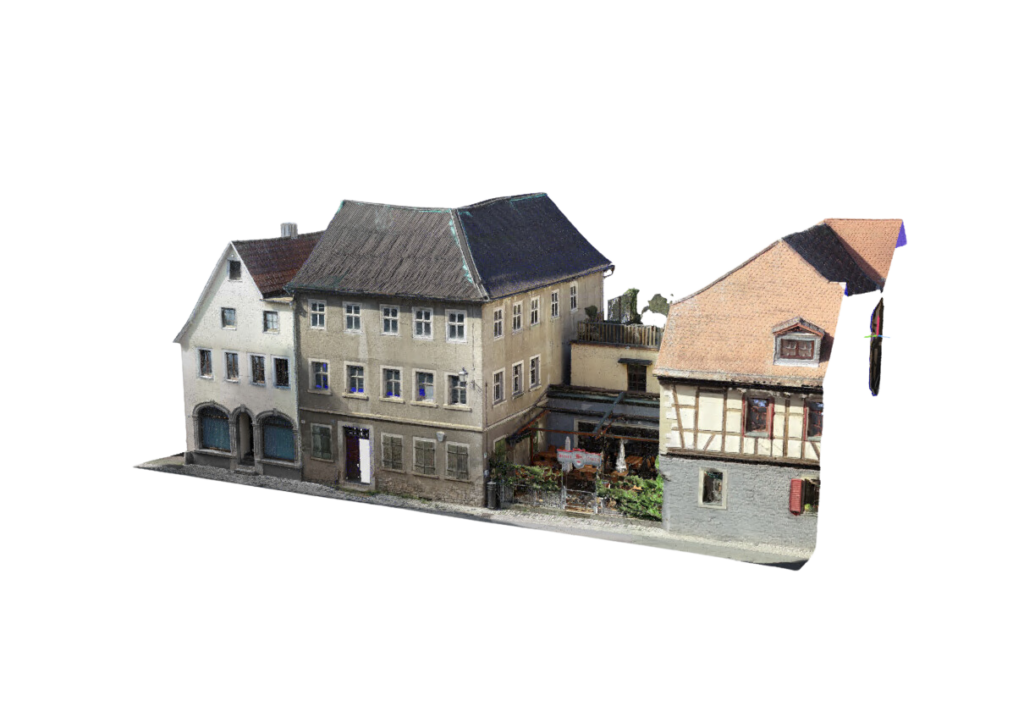
A textured representation of a row of houses, captured and derived in a single pass.
What every project page contains
- A fact block without running text: property type, area, number of scan positions, device used, year, deliverable.
- The brief in two to three sentences.
- The choice of device and method, with the reasons.
- The questions that were actually asked in the project.
Properties are described anonymously as long as there is no approval from the client. Device names and references to standards are always included.
Further reading
- Documents to view – sample floor plans, area calculations and model extracts from real projects
- As-built data capture – the process these projects went through
- CAFM data foundation – what the data is used for in operation
- Scan-to-BIM – what it is used for in design
- Mobile mapping or terrestrial – the choice of method explained on every project page
- Contact – describe a comparable project
Frequently asked questions about our projects
Why are there no client names on the projects?
Because publication requires the client’s consent. Where we have it, we give the name. Where not, we describe the property precisely enough for the details to remain verifiable – for example “denominational hospital, around 400 beds”.
Are the figures for area and scan positions reliable?
Yes. They are the values from the respective project, not rounded example figures. Where a figure is missing, it is not shown.