


LOD 200, 250 and 300: levels of development in the as-built model
The Level of Development (LOD) describes how thoroughly and reliably a component is represented in the BIM model. Three levels are common in as-built modelling: LOD 200, 250 and 300. The level determines the modelling effort and what the model is fit for, which is why it belongs in every tender, specified per discipline rather than across the board.
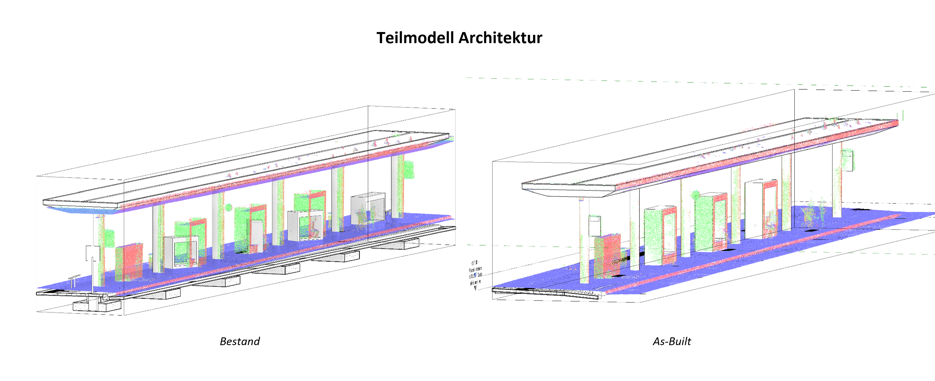
The same area, two levels of development
On the left the partial model on its own, on the right the same model over the point cloud it was created from. What makes a level visible is not the number in the specification but what is in the model and what is missing: at 200 the same wall is a box with an opening, at 300 a component with verified thickness, material and a detailed frame.
Where the term comes from, and what exactly it means
The LOD system originates in American BIM practice and grades in steps of one hundred from 100 to 500, with established intermediate levels. One distinction matters that is often lost in everyday use: Level of Development refers to how reliable the geometry and information of a component are, not just how fine it looks (Level of Detail). A highly detailed-looking component from a manufacturer library can have a low level of development if nobody has verified its dimensions on the building.
For as-built models the series 200, 250 and 300 has become established. The 250 is not an official level of the American system but a practical level of as-built modelling: the economical middle way, and the one ordered most often for large building stocks. European standardisation has meanwhile gone a step further and defines the information requirement from the intended use (Level of Information Need); in the day-to-day business of tenders and quotations, however, the LOD level remains the common shorthand.
The three levels in concrete terms
| Geometry | What is typically included | What it is sufficient for | |
|---|---|---|---|
| LOD 200 | Generic elements with approximate size, shape and location | Walls, slabs, roof and openings as placeholder components. Topography, furniture and building services usually not included | Building volume, area calculation, feasibility, early concepts |
| LOD 250 | More accurate dimensions and profiles | In addition, building services and topography modelled, furniture as rough volumes | Design basis including building services, portfolio capture, CAFM integration |
| LOD 300 | Verified, precise geometry with materials and details | Roof structure with rafters, exact pipe systems, detailed door and window frames | Construction and detailed design, refurbishment of existing buildings |
“LOD 300” on its own is not an order
The level does not have to be the same for the whole building, and in most cases it should not be. Agreeing it per discipline is common and sensible: architecture and structure at 300, building services at 200 or 250, or the other way round for a pure building services project. Ordering “everything at 300” across the board means paying for detail where nobody uses it; not naming the level at all means receiving quotations that cannot be compared, because every bidder calculates something different.
Geometry and information are two axes
The level of development is often treated as one number, but it is two questions. One: how accurately is the component modelled geometrically? The other: which properties are attached to it? A wall can be geometrically coarse and at the same time rich in information (layer build-up, fire resistance class, year of construction), or precisely measured and without any properties. For a CAFM data foundation the information axis is usually the more important one, for prefabrication the geometric one.
In existing buildings there is also the question of origin: the geometry comes from the measurement, but many attributes come from documents or assumptions. In a clean as-built model this origin is marked for each piece of information, as measured, adopted or assumed, because a model in which everything looks equally certain is more dangerous than one with honest gaps.
What the level means for the effort
The capture on site hardly differs between the levels; whatever is there gets scanned. The difference arises in the processing, and it is not linear: between a rough overview of the existing building and a model with dimensioned profiles and modelled building services lies a multiple of the modelling work, not a surcharge. This leads to the practical rule: align the level with the actual use, not with the wish to be prepared for everything. And because the point cloud remains archived, a higher level can be ordered later without anyone having to travel to site again.
Finished means it holds up against the capture
The level comes with a checking rule: an as-built model is considered finished when it lies within the agreed tolerance of the point cloud, and this tolerance differs by level of development. That is why every agreement should state, alongside the level, the permissible deviation and the checking procedure. A fundamental question is decided at the same point: whether walls are modelled plumb (straightened, the normal case) or as out of plumb as they really are (deformation-true, the case for listed buildings and structural assessment).
What belongs in the specification
- The level per discipline or component group, not across the board for the building
- The list of components to be modelled, because what is not on it will not be modelled
- The required attributes per component, with their origin marked
- The delivery format, vendor-neutral as IFC and additionally native in the target system
- The checking rule: against the point cloud, with which permissible deviation
Five lines that make the difference between a comparable quotation and a discussion at handover.
You do not have to write these five lines yourself. Our drawing and modelling standard defines all three levels per component category, the tolerances including the checking procedure, and the delivery formats. Attach it to your tender and all providers will bid on the same scope:
Frequently asked questions
What does LOD mean?
Level of Development, the degree to which a component in the BIM model has been developed. It describes how reliable the geometry and information are, not just how detailed something looks.
Which level of development is right for an as-built model?
The one the intended use requires: LOD 200 for areas, building volume and feasibility, LOD 250 as soon as building services play a role, LOD 300 for construction and detailed design. The level may, and should, differ per discipline.
Does the whole building have to have the same level of development?
No. It is common to model the structure and envelope at a higher level than the fit-out, or, for building services projects, the services at a higher level than the architecture. The split belongs in the agreement.
Is an as-built model automatically LOD 500?
No, that is a widespread misunderstanding. In the American system, 500 stands for a representation verified on the building, not for maximum detail. In practice, as-built models are ordered at levels 200 to 300 and checked against the capture; “as detailed as possible” is not a level but a cost risk.
Why does a higher level cost so much more?
Because the additional effort lies in the processing, where it scales with the number of components: every profile, every rafter, every pipe is rebuilt individually from the point cloud. The capture itself costs roughly the same at all levels, which is why it pays to tie the level precisely to the purpose.
Unsure which level your project needs?
We go through the component groups with you and tell you where a higher level adds value and where it only adds cost.