


Checklist: commissioning a measured survey properly
“Please survey the existing building, deliverable as a Revit model” is not an order but an invitation to three incomparable quotes. The cheapest bidder has then usually priced in the least, and the difference comes back as a change order.
This list names the details that actually determine the price. If you fix them in advance, you receive quotes on the same basis and avoid the discussion at handover.
21 checkpoints in 4 sections
- For whom
- Architects, specialist designers, project developers, contracting authorities
- When
- Before sending out the request or the bill of quantities
- Effort
- 15 minutes
- Result
- Quotes that cover the same scope
2.1
Purpose and scope
The first question decides all the others: what is the data needed for?
Intended use stated
Planning permission drawings, construction drawings, area accounting, prefabrication, CAFM implementation or heritage documentation. Accuracy, level of detail and delivery format follow from the purpose. Without it, every bidder is guessing.
Quantities stated
Gross floor area across all storeys, number of buildings and storeys, number of rooms where known. “About 4,000 m² gross floor area on three storeys, roughly 120 rooms” can be priced; “an office building” cannot.
Defined: inside, outside or both
Are the façade, roof surfaces, external works and terrain included? The exterior survey is a separate work step with its own method, often by drone.
Disciplines specified
Architecture alone, or structure and building services as well? Building services increase the modelling effort considerably, so they should be explicitly included or explicitly excluded.
Accessibility described
Ongoing operation, occupied, shift work or vacant. A night-time survey in a hospital is priced differently from the same area in an empty building.
2.2
Level of detail and accuracy
This is where most of the price differences arise, and where requirements are most often worded too vaguely.
Level of detail set per discipline, not across the board
“LOD 300” on its own is not an order. The usual and sensible split is architecture and structure at LOD 300, building services at 200 or 250. Ordering everything at 300 across the board means paying for detail in places where nobody uses it.
Permissible deviation and verification method agreed
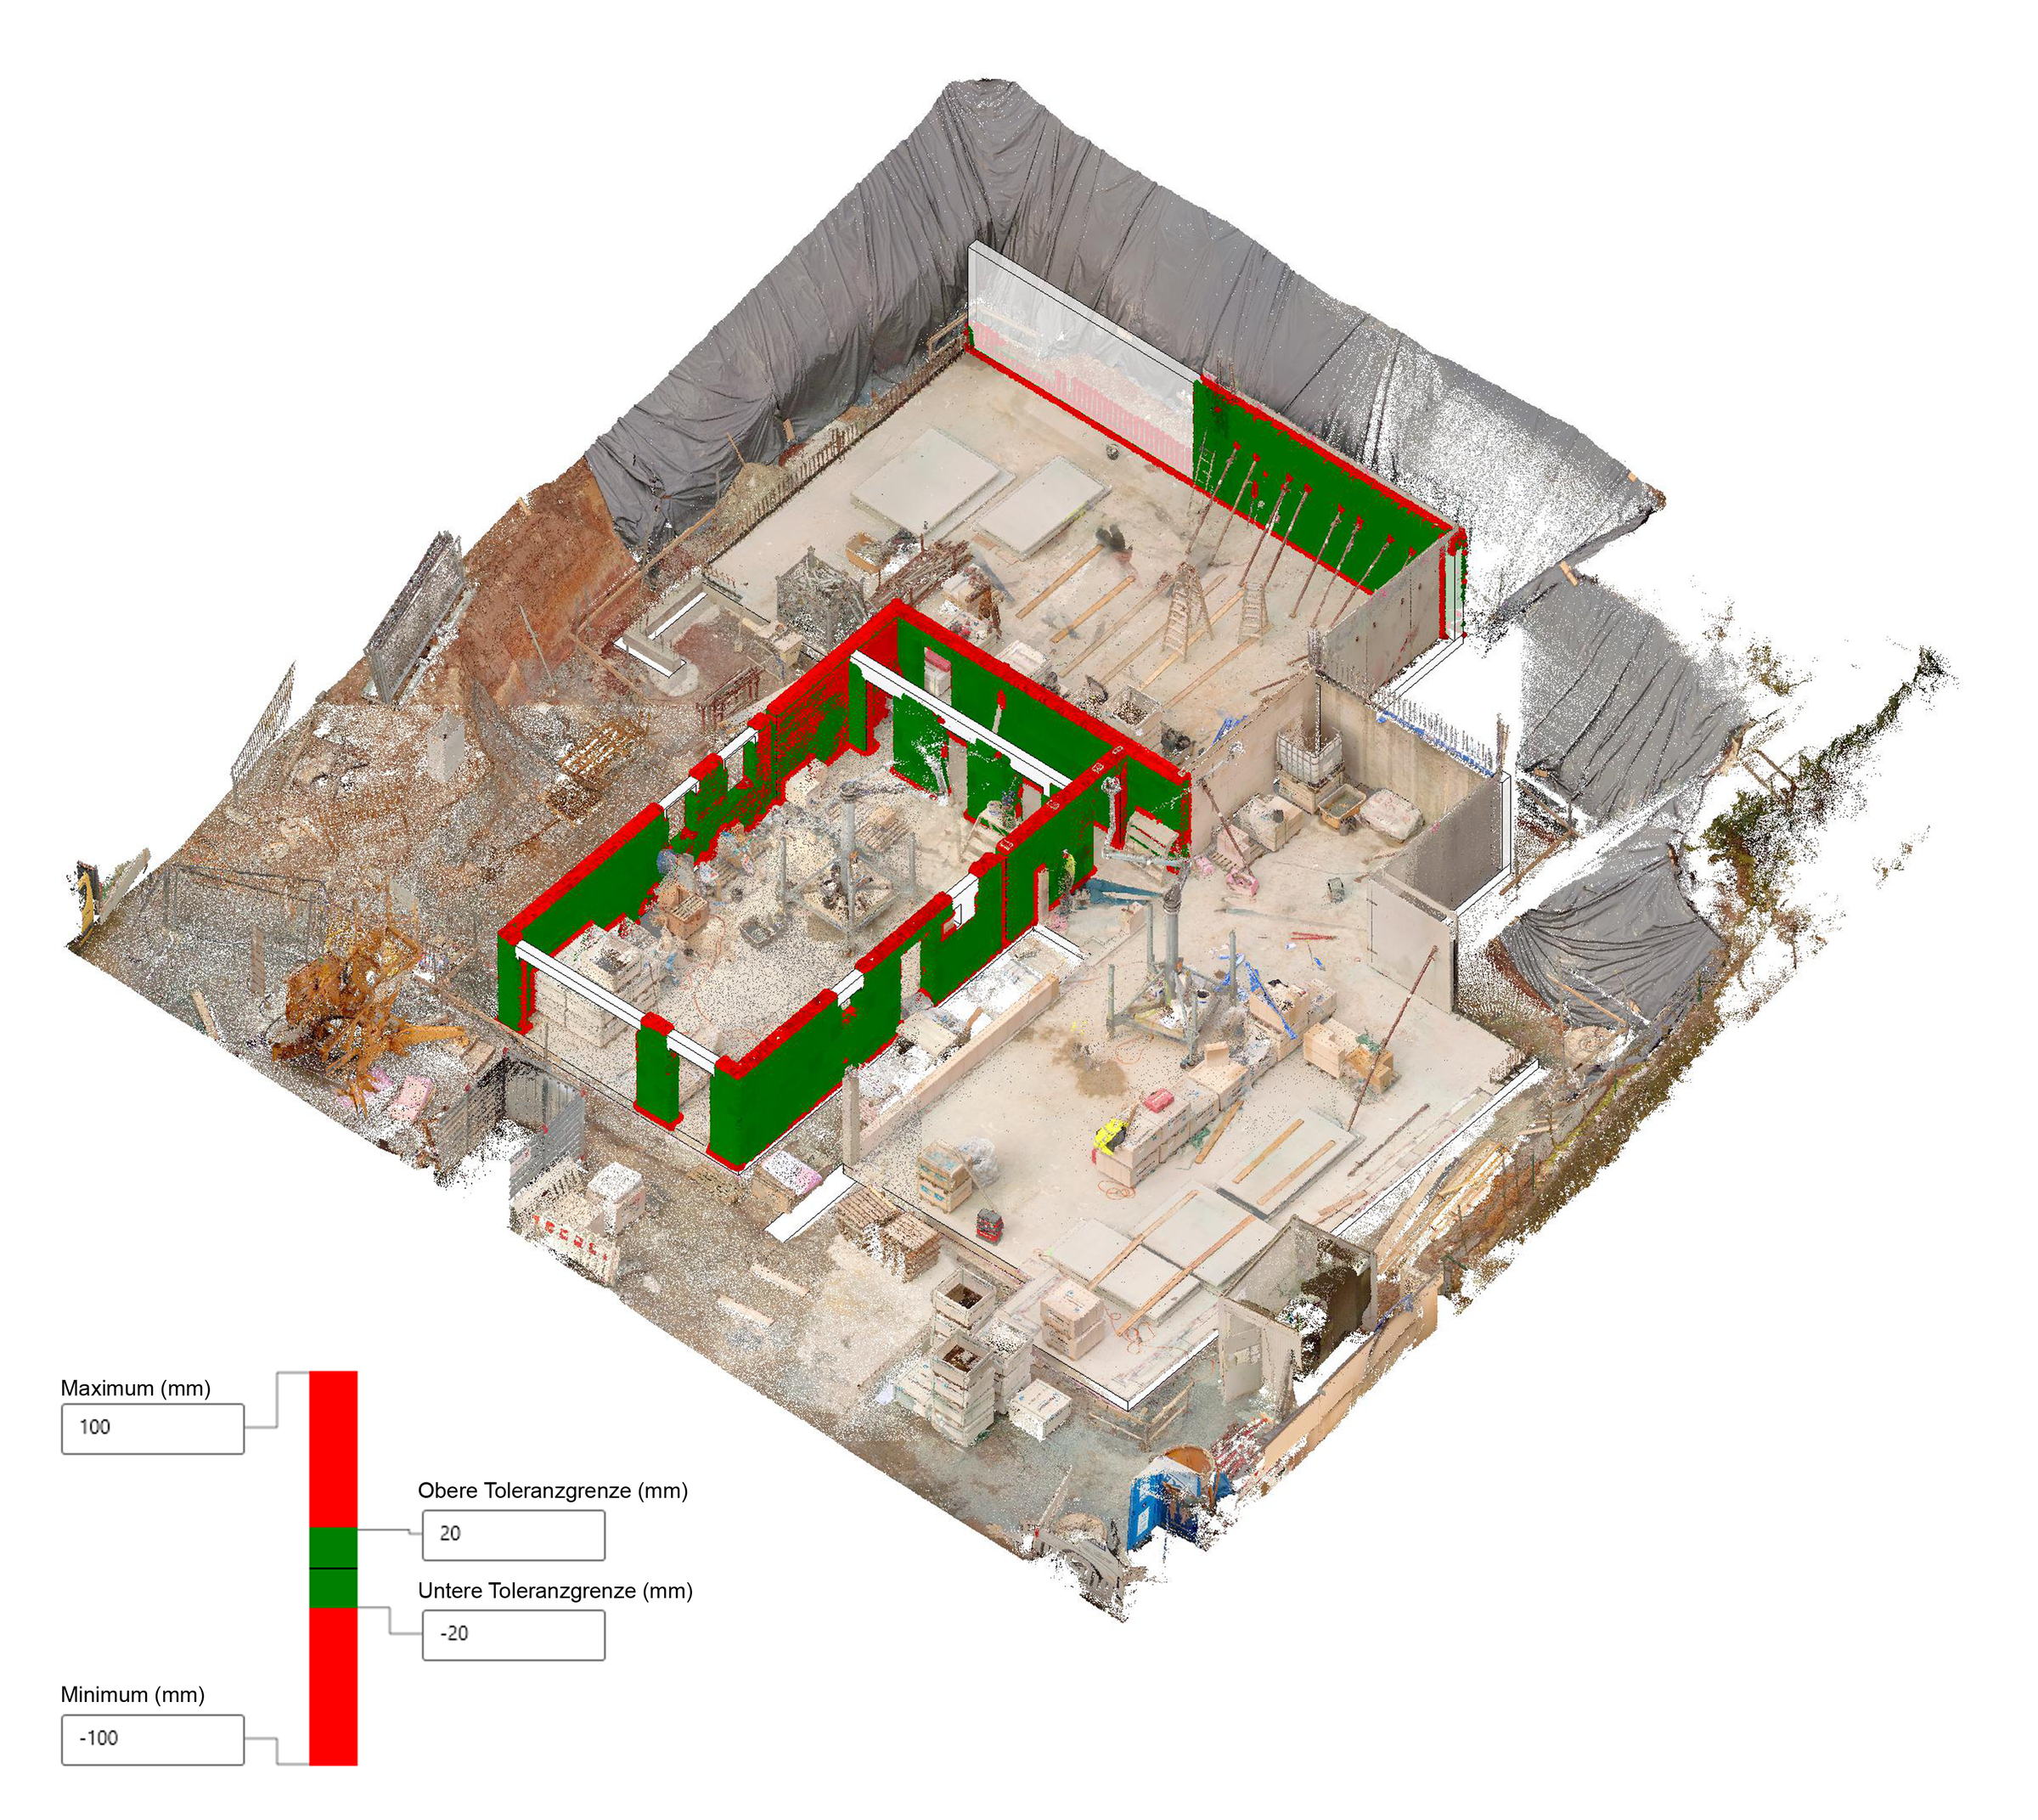
An as-built model is considered complete when it lies within the agreed tolerance of the point cloud. If this tolerance is not in the contract, acceptance lacks the benchmark both parties can refer to.
Decided: straightened or deformation-true
The standard case is the straightened model with plumb walls and level ceilings. Deformation-true modelling is used where the deformation itself is the information: on listed buildings, in historic roof structures, in structural assessment. It is a separate method with its own effort.
Component list attached
What is not on the list is not modelled. Typical points of dispute: suspended ceilings, downstand beams, shafts, railings, window sills and floor build-ups.
Attributes named per component, with source marking
The scan delivers what is visible. Layer build-up, material behind the surface, year of construction or fire rating come from documents, from opening up a component, or not at all. Ask for the marking: measured, adopted or assumed. A model in which everything looks equally certain is more dangerous than one with honest gaps.
The five lines that make quotes comparable
Level of detail per discipline · list of components to be modelled · required attributes with source · delivery formats, vendor-neutral and native · verification rule against the point cloud with permissible deviation.
You do not have to write these five lines yourself. Our drawing and modelling standard defines the levels of detail per component category, the tolerances including verification methods, and the delivery formats. Attached to the tender, it has all bidders quote for the same scope.
2.3
Delivery and formats

Deliverables listed individually
Point cloud, 2D drawing set with floor plans, sections and elevations, as-built model, room book, area schedule, virtual tour. Each item separately, because each has its own effort.
Formats stated per deliverable
Model native in the target system, i.e. RVT for Revit or PLN for ArchiCAD, plus IFC. Drawings as DWG and PDF, room book as Excel, point cloud as E57 and, on request, as RCP for Autodesk ReCap. IFC alone is rarely enough, because parameters are lost in the exchange.
Coordinate system and height datum specified
Local system or official reference in ETRS89 with UTM projection and heights in DHHN2016. For anything that will later be updated or merged with neighbouring data, the official reference pays off from the start. Fitting it in afterwards takes more effort than measuring correctly in the first place.
CAD guideline attached, if available
Layer structure, title block, scale, labelling rules and sheet sizes. If no guideline exists, specify whether drawings are to follow our standard. Both work, but restructuring afterwards costs money.
Area standards named
DIN 277 for floor areas, plus the German Living Space Ordinance (WoFlV) for residential property and MF-GIF for commercial lettable areas. Which area applies to what should be settled before calculating, not when the bill arrives.
Sample delivery agreed before the series
For several properties: one building in advance, producing a sample drawing and a trial model, then sign-off of title block, layers and attributes. An error on one property is a correction; the same error across forty properties is a project of its own.
2.4
Contractual matters
Rights of use for point cloud and model settled
The point cloud is the asset: years later, new analyses can be derived from it without anyone going back on site. Get unrestricted use in writing, including passing it on to other project participants.
Archiving and availability clarified
Who keeps the raw data, for how long, and how will you get at it in five years? The point cloud of a building quickly reaches double-digit gigabytes; this is not a matter for a file attachment.
Handling of inaccessible areas agreed
See Checklist 01: follow-up capture, adoption from documents, or omission with a note. The rule belongs in the contract, not in the acceptance record.
Schedule with intermediate steps
Survey, point cloud, sample delivery, complete delivery. The survey is the smaller part; the time goes into processing. A realistic schedule lists both separately.
Contact persons named on both sides
One person per side who makes binding decisions on queries. Technical queries during modelling are normal. If they wait two weeks for an answer, the project stalls.
The standard for your tender
We will provide our drawing and modelling standard as an attachment to your tender. It describes all levels of detail per component category, the tolerances and the formats.
Request the standardChecklist as PDF (German)
This working aid reflects what has proven itself in our projects. It does not replace legal advice or project-specific coordination. As of: October 2026.