


Checklist: preparing a building survey
A scan date rarely fails because of the technology. It fails because of the locked door on the third floor that nobody has the key for. What is not captured is missing later in the plan, the model and the room book, and closing the gap costs a second trip.
This list goes through the points that are on your side. We bring the instruments, the equipment and the on-site procedure.
19 checkpoints in 4 sections
- For whom
- Property managers, building management, technical management
- When
- Two weeks before the survey date
- Effort
- Half an hour, plus coordination with the occupants
1.1
Access to all areas
The most important block. Every room that stays locked is a blank spot in all later evaluations.
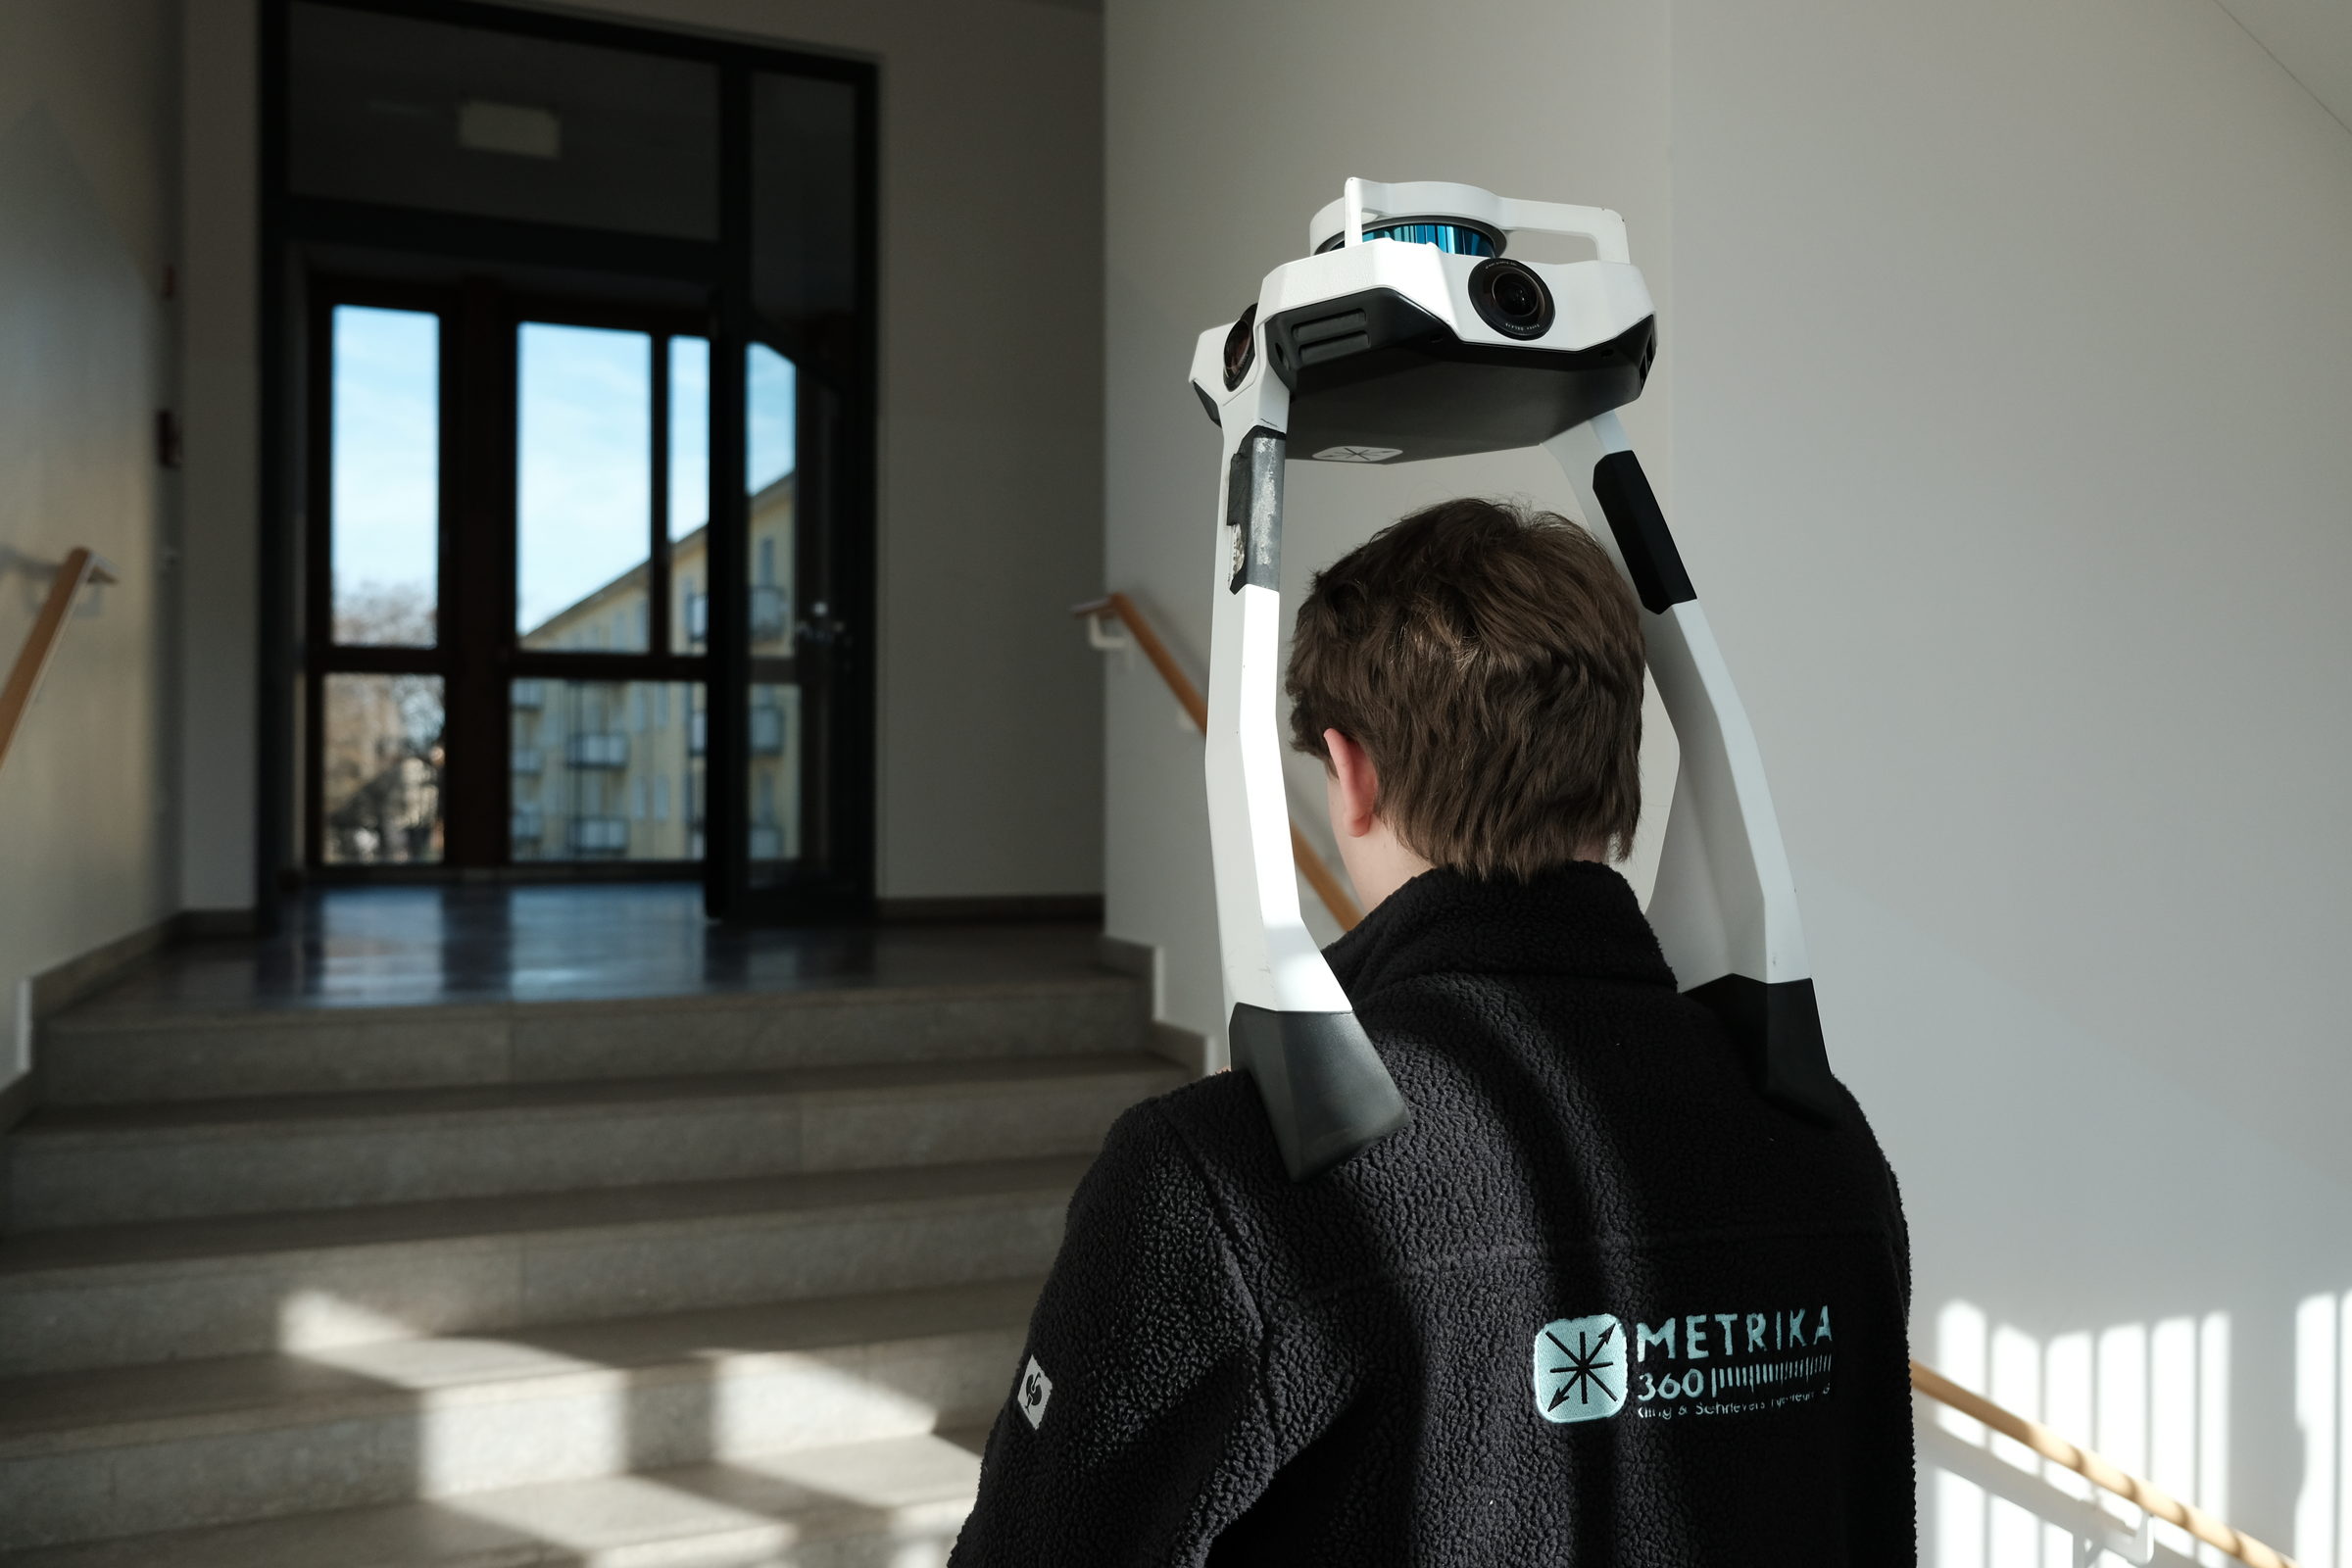
Complete room list checked
Including plant rooms, storerooms, lift machine rooms, attics, crawl spaces and areas nobody has entered for years. This is often exactly where the building services are that someone will be looking for later.
Keys and access media collected in one place
Master keys, transponders, codes for locking systems. Having keys searched for on the day of the survey loses time that the route plan does not allow for.
Areas used by third parties or sublet announced
Tenants, leaseholders and external service providers with their own rooms. Separate notice periods apply here, usually longer than internal coordination.
Areas named that may not be entered
Server rooms, vault areas, clean rooms, laboratories, patient rooms. Better to exclude them in advance and note this in the record than to improvise on site.
Escort for sensitive areas designated
With name and telephone number, reachable throughout the survey. A person who knows the building saves more time than any optimisation of the instruments.
From practice
Individual rooms almost always stay locked, despite good preparation. Decide in advance how to deal with them: capture in a second appointment, adoption from old documents with appropriate marking, or omission with a note in the record. Deciding beforehand costs less than discussing it at acceptance.
1.2
Inform occupants
For a day or two, strangers will walk through your building and photograph every room. People who know this in advance tidy up briefly and stop asking questions.
Occupants informed, at least ten working days in advance
A short information letter is enough: who is coming, when, why, for how long, and what happens to the images. We provide a template; you add the property and the date.
Internal coordination done
Where it is customary in your organisation to inform the works council or staff council about external service providers on the premises, plan for it. A short note is usually enough.
Data protection: nothing further to do
Faces and number plates are automatically blurred in the panoramas; this is part of every project. If your organisation additionally requires a data processing agreement, we conclude it before the project starts.
Note to occupants: put away confidential material
Files, patient records and other confidential papers should not be left lying around openly during the survey, nor should whiteboards with writing on them. One sentence in the information letter is enough, and everyone tidies up briefly beforehand.
1.3
Condition of the rooms on the survey day
The scanner captures what is there. Whatever stands in front of the wall hides the wall.
Corridors and stairwells clear
Mobile pedestals, pallets, moving boxes: whatever is in the way is either scanned as well or blocks the route along which the capture runs.
Lighting switched on where available
Not decisive for the geometry, but it is for the panoramic images. Dark plant rooms produce unusable images, and those are exactly the ones viewed most often later.
Doors open or unlocked, including fire doors
Please do not wedge fire doors open permanently. It is enough if someone opens them as we pass through.
Walls that are completely obstructed reported
As a rule, we capture things as they are: from the panoramas we can tell what is wall and what is built-in cupboard, and we measure against a free section of the wall surface. It only becomes a problem when a wall is hidden along its entire length, for example by a continuous row of shelving or floor-to-ceiling fittings. Tell us about such places in advance, and we will agree whether a corner is cleared or the dimension is taken from the adjacent room.
Outdoor areas accessible, take-off spot for the drone considered
Roof access, courtyards and surrounding areas. We obtain the flight permit. From you we only need a few square metres for take-off, landing and the pilot’s position, ideally with a clear view of the property. Where space is tight, for example in an occupied courtyard or car park, we agree the area in advance and inform the users there.
1.4
On-site organisation
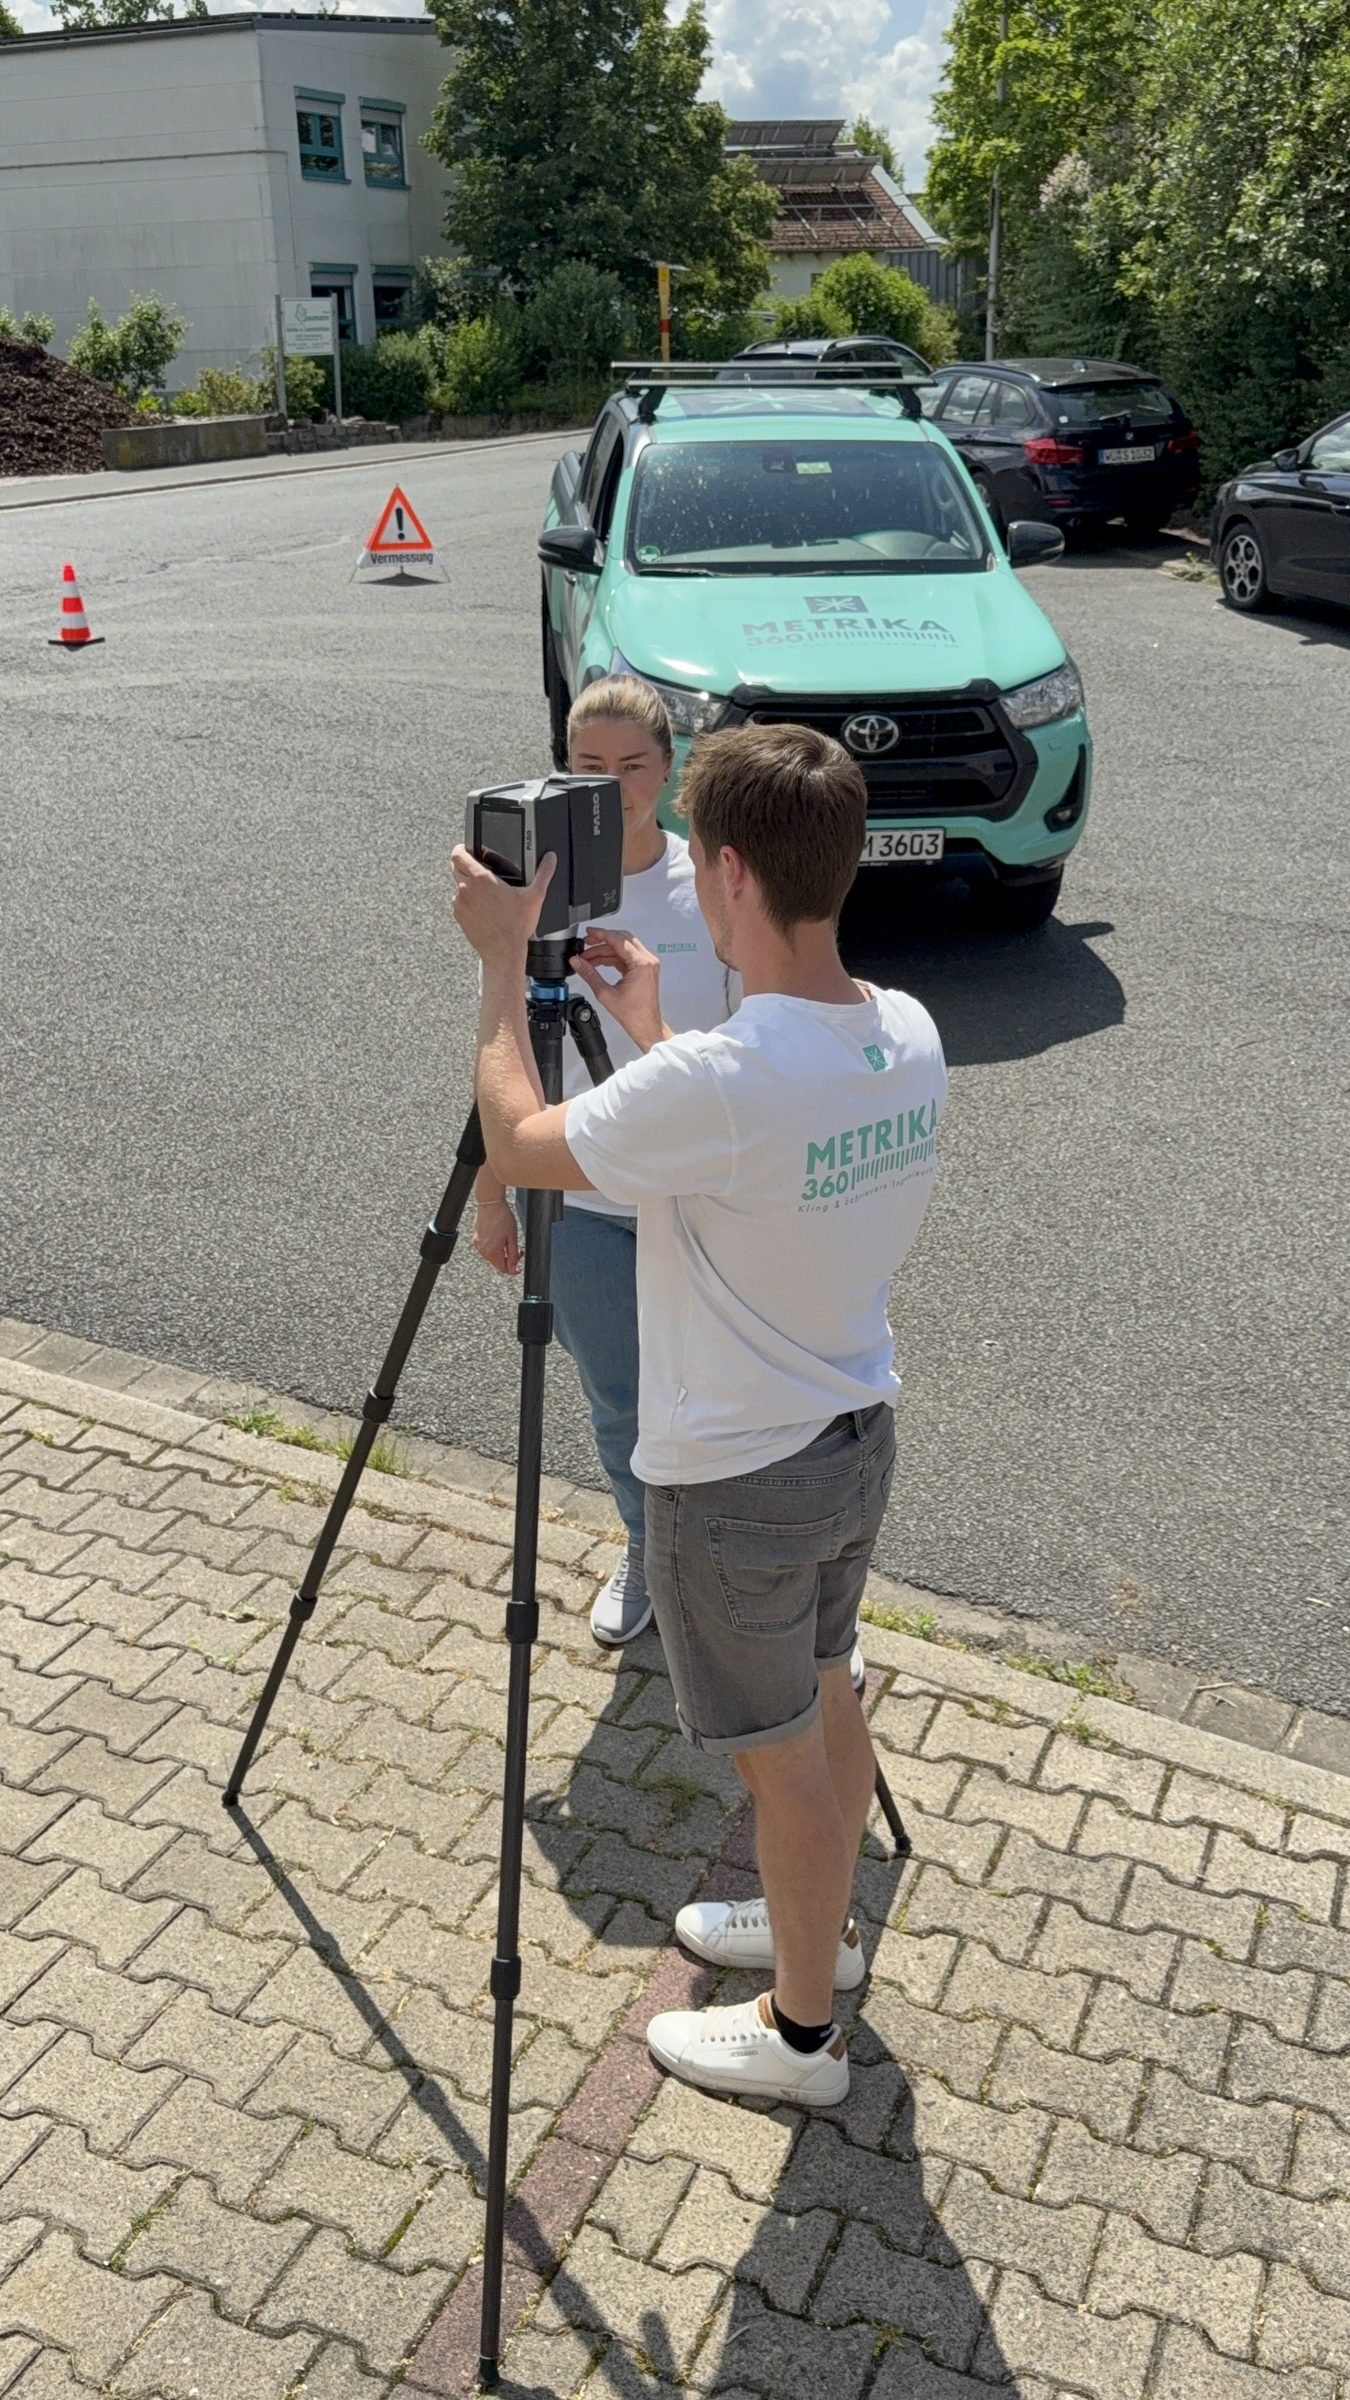
Safety briefing scheduled, if required
Common in production, hospitals and on construction sites. Please let us know in advance how long it takes and which personal protective equipment is expected.
Access route, parking and delivery clarified
The equipment weighs more than it looks. A parking space close to the building saves noticeable time every day.
Lift usable or alternative considered
During lift refurbishment or in high-rise buildings without a goods lift, the daily output changes. Better to know beforehand than to explain afterwards.
Existing documents provided
Old floor plans, room number lists and usage information, even if they are out of date. They do not serve as a basis for measurement, but they help us check completeness and assign rooms.
Valid room numbering specified
In buildings that have grown over time, several numbering schemes often exist side by side: on the door sign, in the lease, in the old plan. You decide which one applies before the survey. Afterwards it means renaming hundreds of records.
What we provide
Instruments and equipment, the choice of the appropriate capture method, control points and georeferencing, the capture of attributes during the walk-through, quality control of the point cloud, and the anonymisation of people and number plates. For the survey itself you need contribute nothing except access and a contact person who can be reached.
No appointment arranged yet?
We agree scope, method and access times before we travel, not on site.
Request a surveyChecklist as PDF (German)
This working aid reflects what has proven itself in our projects. It does not replace legal advice or project-specific coordination. As of: October 2026.