


For property developersReliable as-built data for acquisition, valuation and conversion
Before the decision, speed counts; after it, accuracy. We capture even large building stocks quickly and deliver comparable area figures across the entire portfolio – as a basis for valuation, design and marketing.
What goes into acquisition due diligence
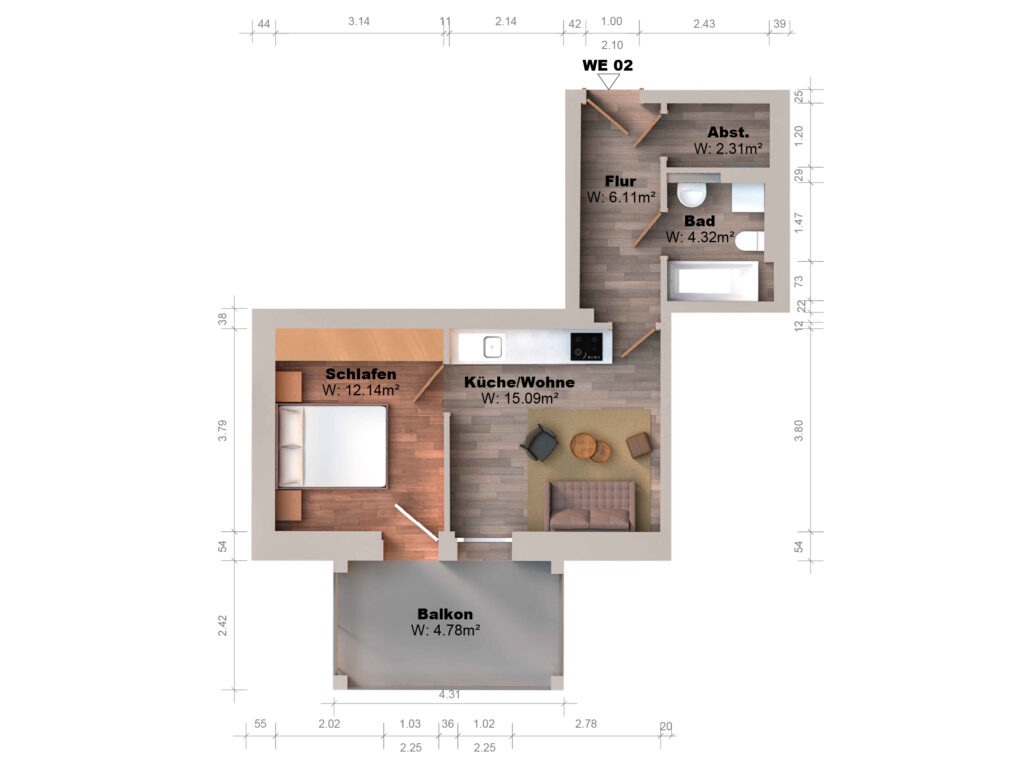
Areas that can be recalculated, and a set of drawings that confirms or refutes the seller’s figures. Both from the same capture.
Your tasks
| Task | Benefit | What you receive |
|---|---|---|
| Capture for acquisition and due diligence | Fast, reliable data basis for decisions | 3D laser scan and 2D drawing set, high daily output |
| Portfolio and area overview | Comparable figures across all buildings | Areas to DIN 277, room book per building |
| Marketing and stakeholder communication | Show the property as a digital walkthrough | Virtual 3D tour, with QR access on request |
What goes into acquisition due diligence
Due diligence comes down to two questions: are the areas being used in the calculation correct, and what is in the building that the cost plan does not yet know about?
For the first, we deliver floor areas to DIN 277 and, where space is let, lettable areas to MF-GIF – each with the drawing against which the figure can be traced. In a data room, a schedule of areas without the corresponding drawing is an assertion.
For the second, the point cloud is the actual tool: it records the condition completely, including the questions nobody asked during the site visit.
When the capture makes sense
The usual reflex is to commission it after the acquisition. In practice the point before is the more valuable one – provided the property is accessible.
- Before the acquisition: the seller’s area figures can be checked before they become the basis of the contract. In an office building, a deviation of a few per cent shifts the valuation considerably.
- Directly after the acquisition: the capture is the basis for conversion design, letting and, once operation begins, for the CAFM system.
- Before works in the vicinity: as a record of the condition before construction starts next door.
A capture that is only carried out once should therefore be carried out early: it then serves all three phases.
What an area deviation means
Deviations between the seller’s figures and a re-measurement are the norm, not the exception. They rarely arise from intent, but from the age of the documents and from different calculation rules.
That is why the first question is not “how large is the deviation” but “which rule was each figure calculated by”. A living area according to the German Living Space Ordinance (WoFlV) and a floor area to DIN 277 differ systematically – that is not a discrepancy but a different yardstick.
Only when both sides use the same rule does a deviation say something. Then, however, it has consequences: in commercial letting the area is the price, and for the entire term of the lease.
Frequently asked questions
Can you carry out the capture before the acquisition?
Yes, provided the property is accessible. That is the more valuable point in time: the seller’s area figures can be checked before they become the basis of the contract.
How reliable are the area figures?
They are calculated from the capture, not taken from old drawings, and are stated together with the underlying standard and its edition. We also deliver the drawing against which every figure can be traced.
What does a deviation from the seller's figures mean?
The first thing to clarify is which rule each figure was calculated by. A living area according to the ordinance and a floor area to DIN 277 differ systematically. Only when the same rule is used does a deviation say something.
How quickly is a result available?
For an office building, the capture itself usually takes one to a few days. The time needed for processing depends on the agreed scope; it is stated before the order is placed.
Can the capture be reused later?
Yes, and that is the real reason for doing it early. The same capture serves acquisition due diligence, conversion design and later building operation.
Let’s talk about your property
Tell us the size, use and timing. You will receive an estimate of what the capture costs and how long it affects operations.
Where to go from here
- Scan-to-BIM and as-built data – the core page for acquisition, conversion and new design
- Orthophoto – condition of roof and facade, documented in a measurable way
- Terrain model – volumes and levels as an agreed measurement
- Drone surveying – roof, external areas and terrain
- DIN 277 – the areas on which every cost plan is based