


Pharma and healthcare: as-built data for hospitals and production during ongoing operation
A hospital does not close, and pharmaceutical production does not shut down so that someone can take measurements. Anyone surveying here has to work with operations rather than against them: short presence per room, no set-up, clear arrangements on access and hygiene.
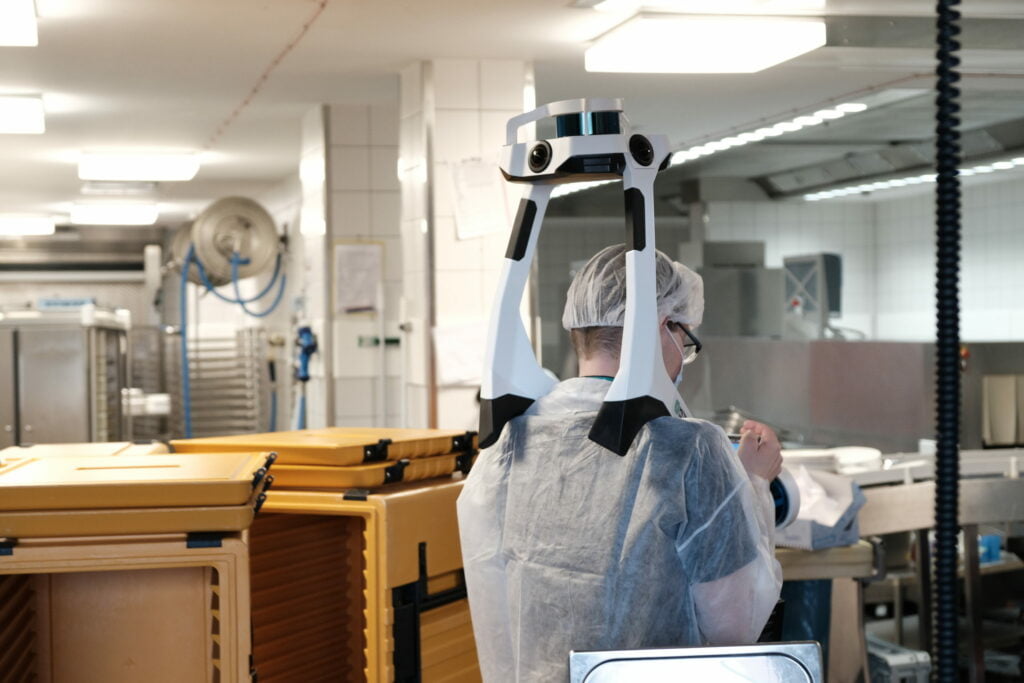
Surveying during ongoing operation
In hospitals and production, downtime costs more than the survey. Work therefore takes place while the building is in use, in protective clothing and according to the rules of the facility.
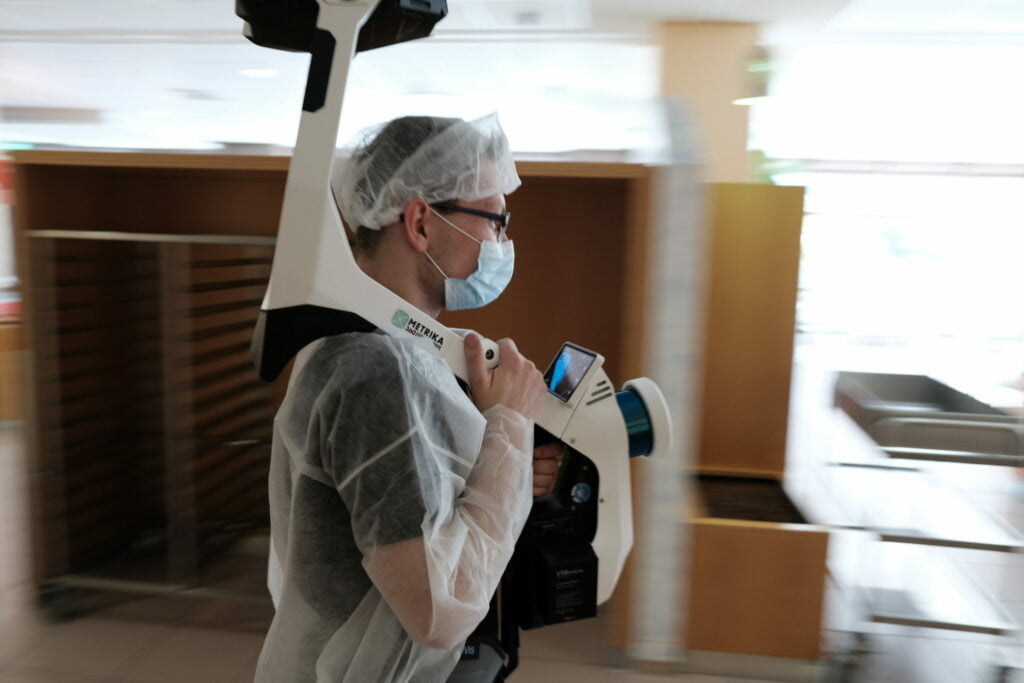
Mobile laser scanning makes this possible: one walk-through instead of dozens of set-ups. What it produces is the same point cloud as any other survey.
Where it fails
On access and on time. A patient room is rarely free, an operating theatre is never accessible at short notice, a production area only through an airlock and with authorisation. A method that needs half an hour of tripod work per room is not feasible under these conditions.
The second point is the density of building services. Above the suspended ceiling, these buildings contain more than almost any other building type. Without recording what runs there, every conversion design becomes guesswork.
When the need arises
- Conversion or extension of a ward, a functional area or a production line
- Retrofitting building services into existing ceilings
- Qualification and requalification of rooms for which the geometry must be documented
- Setting up building management across several sites
- Space and occupancy planning when functional areas are relocated
How we survey
We capture rooms and circulation areas with mobile mapping, using a NavVis VLX. The operator walks through the area without a tripod and without set-up. That means minutes per room, not quarter-hours, and that is why a ward can be surveyed in a single pass at all.
We survey plant areas, installations and open ceilings with terrestrial laser scanning, there to sub-centimetre accuracy, because these are the places where connections will be made later.
We clarify access, escort and hygiene requirements before the visit. Where no imagery is wanted, we switch off the cameras and deliver the geometry only. In patient areas this is the rule.
Construction monitoring and evidence records during the works
A refurbishment during ongoing hospital operation cannot be paused to go and check. That is why, on request, we survey at several construction stages. Each stage is then available as a walkable tour that all parties can open without being on site.
This has two effects. Errors are noticed earlier, while they are still accessible. And, along the way, it creates an evidence record against which invoicing documents can later be checked as well: what was installed at a given time is in the survey, not in someone’s memory.
Floor plans in the CAFM and the virtual tour linked to them
Many hospitals have a CAFM system in use, but without the drawing layer. Space management therefore lacks its foundation: areas can be entered but not traced. We deliver the floor plans with room polygons so that they feed into the existing system, vendor-neutral and without anyone having to capture the areas there again.
The walkable tour can be built on top of this. Medical equipment and building services are located in it and linked to the data record in the system, so that the information is attached to the device and not to a list whose connection to the room someone has to make in their head.
What you receive
- Floor plans as DWG and PDF with room polygons and room stamps
- Room book with type of use, finishes, clear height and fixed equipment
- Floor areas to DIN 277 per storey and functional area
- Survey of the building services above the ceiling where it is open
- As-built model for conversion design, at the agreed level of detail
Access, hygiene and data protection
In a hospital, the survey is ninety per cent organisation. What has to be settled beforehand:
- Access and escort. Who may enter which area, who accompanies, what induction is required.
- Hygiene requirements. Clothing, equipment cleaning, order of the areas. We coordinate this with your hygiene or quality assurance team, not with the facilities department.
- Patient areas. There we always switch off image capture and record only the geometry. This is not an option but the requirement.
- Time window per area. An operating theatre is surveyed between two procedures, a ward over the course of the day, the plant room almost any time.
Where images are wanted, we check them before handover and make unrecognisable whatever must be unrecognisable.
Cleanrooms and qualified areas
In qualified areas, the survey itself is unproblematic – the method is contact-free, nothing is attached and nothing is moved. The effort lies in access.
Points to clarify are airlock times, the permitted equipment and whether the device has to be cleaned or passed into the area through the airlock. In practice this means that a cleanroom area is surveyed as a closed block and not in passing during a walk-through.
For requalification, the benefit is the same as everywhere: a documented geometry at a defined point in time, against which any later change can be checked. What carries on from this into operation is described under CAFM data foundation.
Further reading
- As-built data capture – the full scope of services
- CAFM data foundation – the basis for operation
- Room book – the attributes per room
- Mobile mapping or terrestrial – which method is used where
- Scan-to-BIM – as-built model for conversion design
- DIN 277 – floor areas in building construction
- Virtual tours – walk-through linked to the CAFM
- For facility management – the starting point for operations
Frequently asked questions
Does operation have to be interrupted for the survey?
No. The method was chosen for exactly this: mobile mapping captures on the move, without a tripod and without cordoning off. We work alongside operations.
How long are you in a room?
A few minutes. The time required depends on the number of rooms and the distances, not on the floor area.
Are people captured?
In patient areas we switch off image capture and record only the geometry. Where images are wanted, we check them before handover and make unrecognisable whatever must be unrecognisable.
Can you survey above the suspended ceiling?
Yes, where it is open. We agree beforehand which areas will be opened so that this is covered in the same visit.
Does this also apply to cleanrooms?
Yes, under the conditions of the area. We clarify access, clothing and equipment cleaning in advance with your quality assurance team.