


BIM use case 010 “Existing building survey and modelling”: what the official catalogue specifies
BIM use case 010 “Existing building survey and modelling” describes the capture of an existing structure and the creation of a digital as-built model as a standardised BIM service. It is defined in the use-case catalogue of BIM Deutschland, the federal centre of excellence for the digitalisation of construction: 21 harmonised main use cases from AwF 000 to AwF 200, agreed with the responsible ministries, each with a model profile as a freely editable Word and PDF template [1]. AwF 010 sits directly behind the principles, in second place in the catalogue, and for good reason: almost all the other use cases build on it.
Why an official catalogue changes the way work is commissioned
Until now, every set of employer’s information requirements (EIR) described the as-built survey in its own words, and every bidder understood something different by it. The catalogue creates a shared ordering language: whoever refers to AwF 010 in the tender and fills in the profile makes tenders comparable and projects mutually assessable. That is the declared purpose of the list [1].
For the federal building administration the catalogue is the frame of reference. For private clients it is a free template that defuses the most common dispute in as-built surveying: that at handover nobody had defined what the service was to be measured against.
What AwF 010 covers, and what it does not
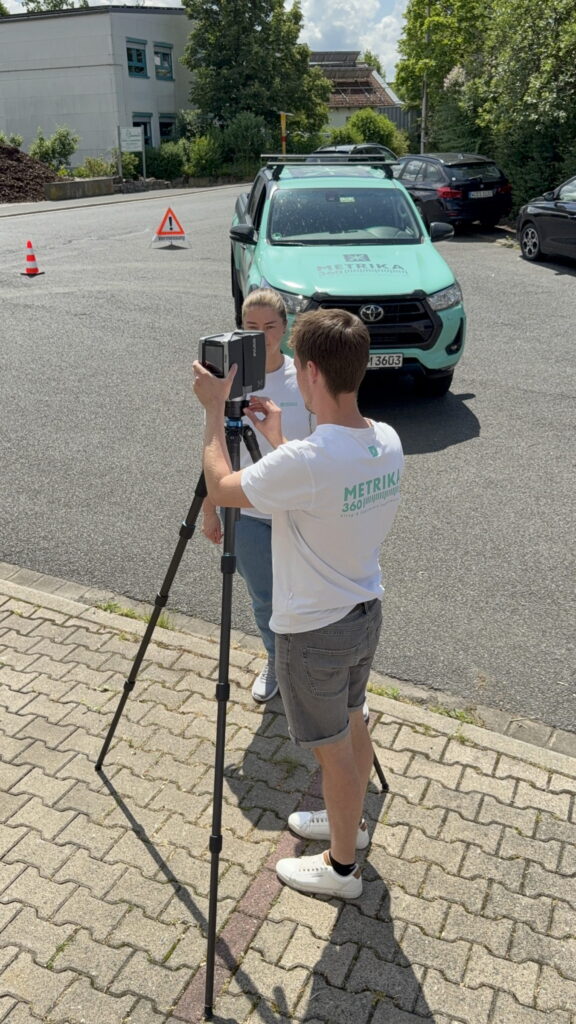
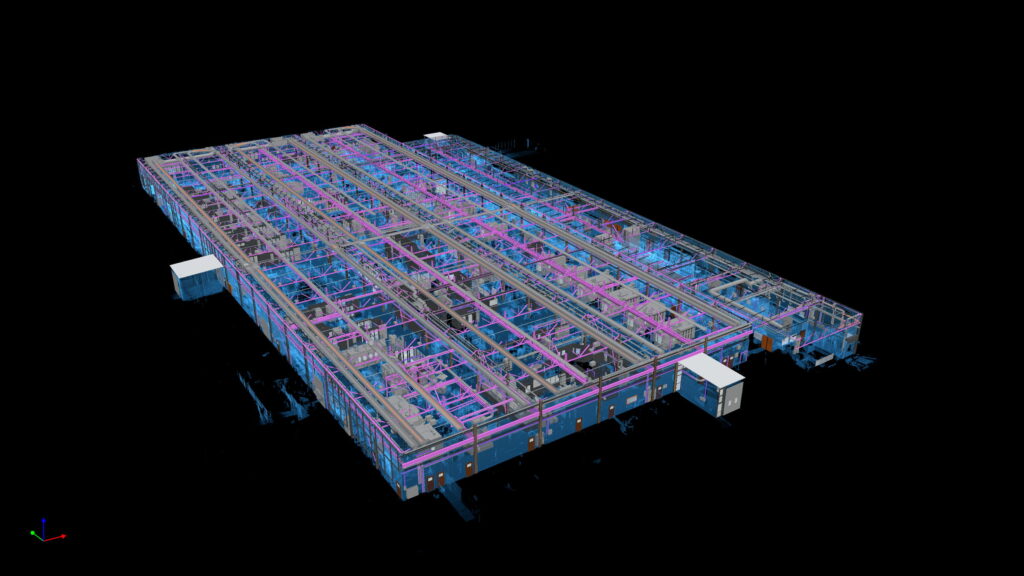
In practice the use case consists of two steps. First the capture: the existing building is surveyed, today as a rule by 3D laser scanning (terrestrially from the tripod, mobile on foot, supplemented by drone for roof and terrain). Second the modelling: from the point cloud the as-built model is created at the agreed level of development, structured by trade and checked against the survey.
The demarcation matters just as much. AwF 010 is not the derivation of plan documents (that is AwF 080), not the specialist design that builds on the model, and not the asset inventory with maintenance and inspection data for operation (AwF 200). It supplies the geometric and semantic data basis on which those cases work. Anyone who needs more commissions the further use cases as well, ideally on the same survey.

The five decisions without which the profile stays empty
A reference to AwF 010 on its own is not yet an order. For it to become a verifiable scope of services, five decisions belong in the profile, or in the EIR:
- The purpose. What is the model needed for? This answer governs all the others.
- The level of development per trade (LOD 200, 250 or 300), not a blanket figure for the building. Architecture at LOD 300 and structure at LOD 200 is a perfectly normal agreement.
- The attributes per component, marked by origin: measured, taken from documents, or assumed.
- The tolerance together with the checking procedure. The model counts as finished when it lies within the agreed deviation from the point cloud. The tolerance also governs the capture method: terrestrial laser scanning reaches sub-centimetre, mobile mapping indoors 2 to 3 cm.
- The delivery formats: vendor-neutral as IFC, the open standard from buildingSMART (standardised as ISO 16739), plus native in the client’s CAD system [2].
The last point is the openBIM idea: data should be exchangeable between software products from different vendors with as little loss as possible, so that the client’s choice of system stays free [2].
How we deliver this
Metrika360 captures existing buildings by 3D laser scanning and delivers BIM as-built models at LOD 200 to 300, native in Revit or ArchiCAD and neutral as IFC, checked against the point cloud with an agreed tolerance.
You do not have to formulate the five decisions above yourself: our drawing and modelling standard defines levels of development per component category, tolerances together with checking procedures, and delivery formats — as an annex to your tender or your AwF 010 profile.
Frequently asked questions
Is the use-case catalogue binding?
For the federal building administration it is the frame of reference; for everyone else it is a freely usable template. It becomes binding the moment an EIR or a contract refers to it. From then on, what is in the profile is owed.
Is a reference to AwF 010 in the tender enough?
No. The reference names the case; only the completed profile — with level of development per trade, attributes, tolerance and formats — describes the service. Without those five entries, every bidder prices something different and the tenders are not comparable.
Which level of development is the right one?
As a rule of thumb: areas, room book and CAFM data basis run on LOD 200. Concept and planning-permission design needs LOD 200 to 250. Detailed design, heritage conservation and deformation-related questions need LOD 300. Explained in detail in the knowledge article on LOD 200, 250 and 300.
How does AwF 010 relate to the other use cases?
It is their data basis. Plan derivation (080), construction progress control (140), building documentation (190) and operation (200) all build on the same survey, ideally without anything ever having to be captured again. How that chain works is shown in our article “One survey, five use cases”.
Are you tendering an as-built survey?
We go through the profile with you, trade by trade, and say which level of development is enough for what.